

New Construction
Address
806 Marin Road Lot 69, Wellford, SC
Price
$ 348,185
Property Attributes
- ID#1604402
- TypeSingle Family
- Listing Status Active
- CountySpartanburg
- CityWellford
- Area015
- NeighborhoodShiloh Trail
- Zip29385
- StyleTraditional, Craftsman
- Year Built2026
- Price$ 348,185
- Bedrooms3
- Full Bathrooms2
- Half Bathrooms1
- Lot Size0.18 Acres
Data Source:
Greater Greenville MLS (GGMLS)
Property Description
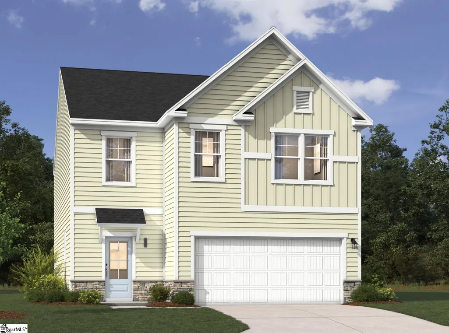
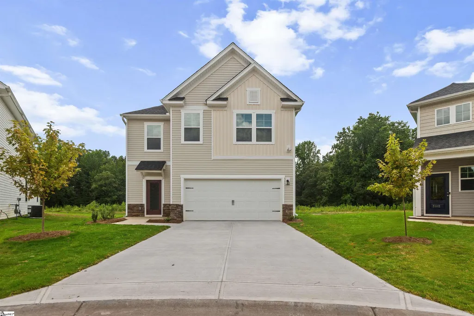
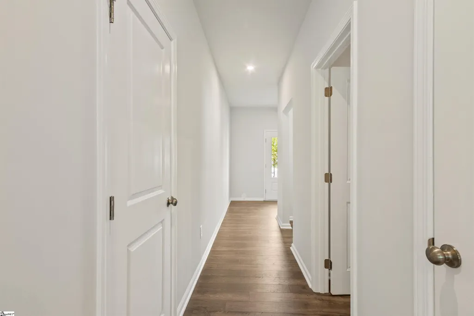
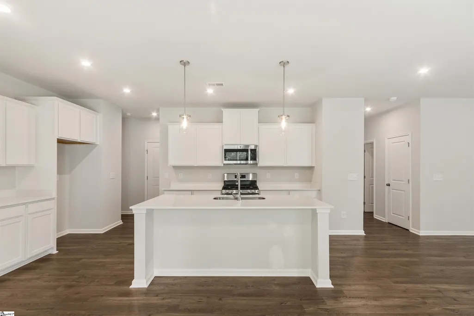
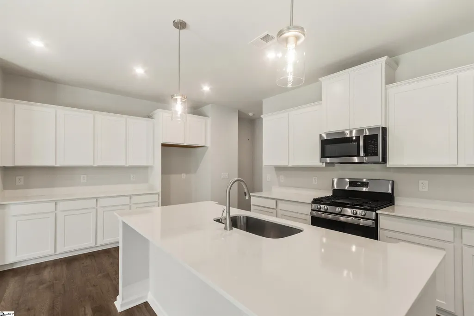
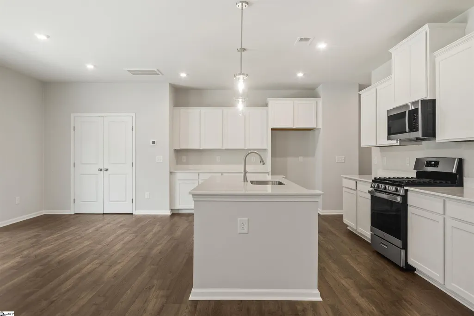
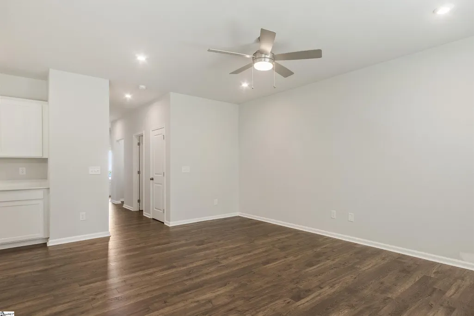
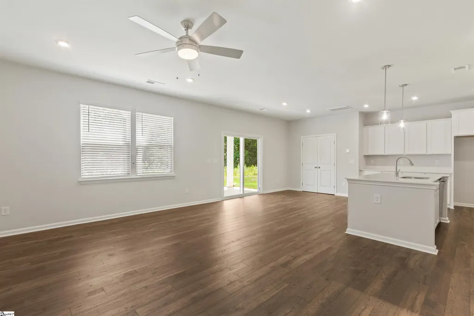
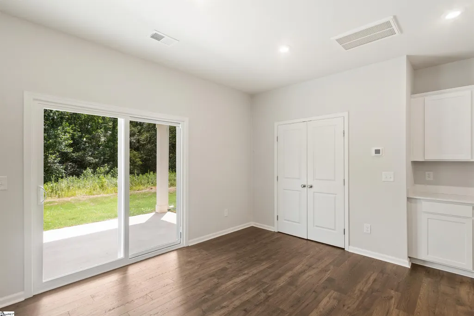
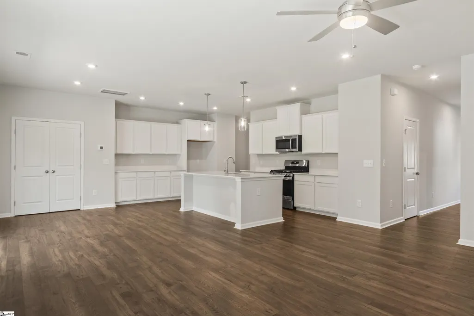
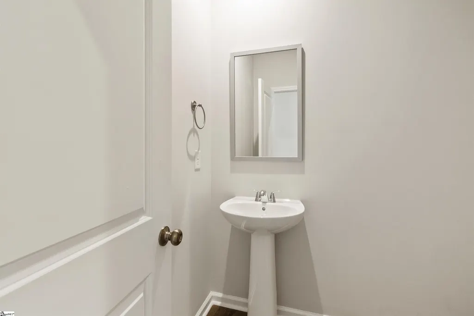
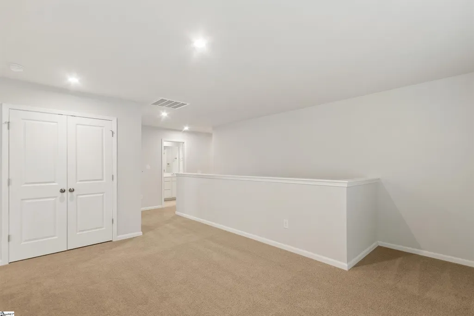
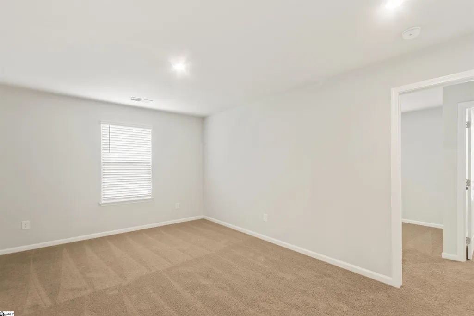
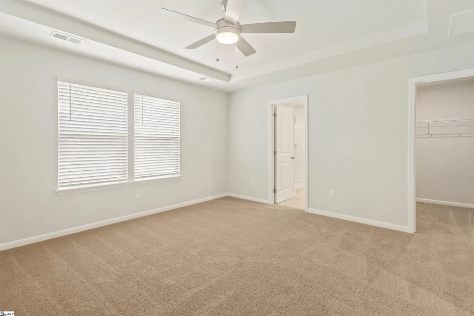
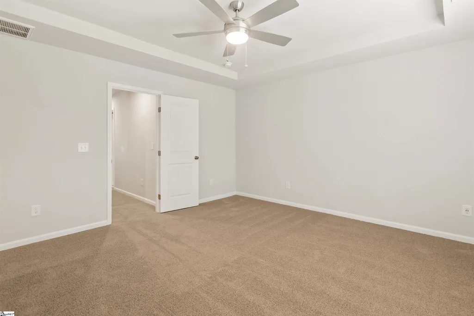
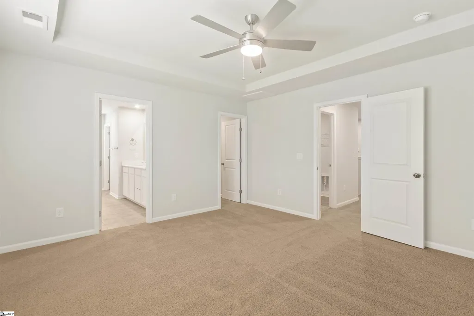
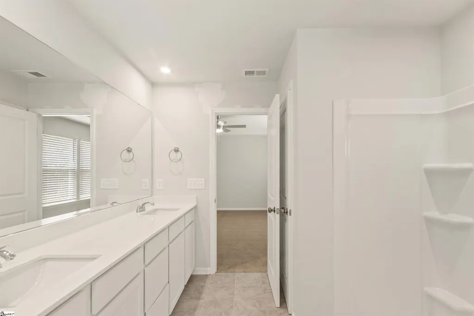
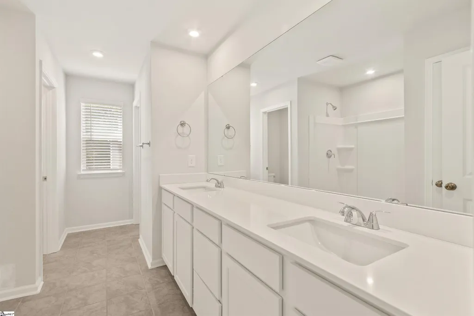
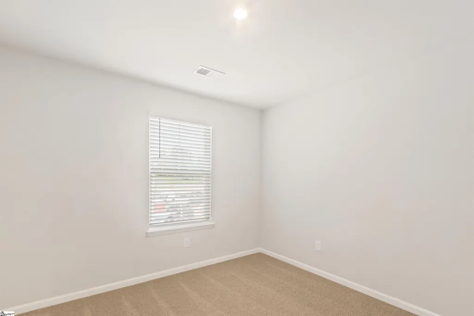
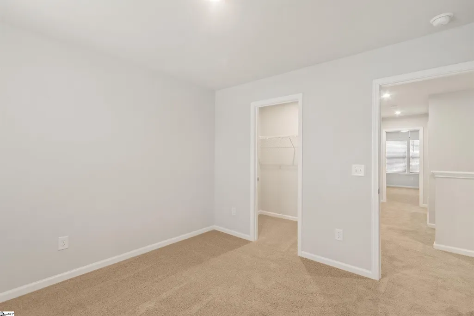
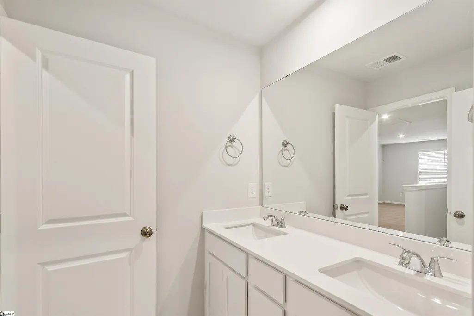
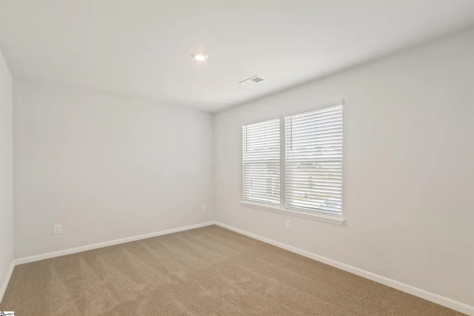
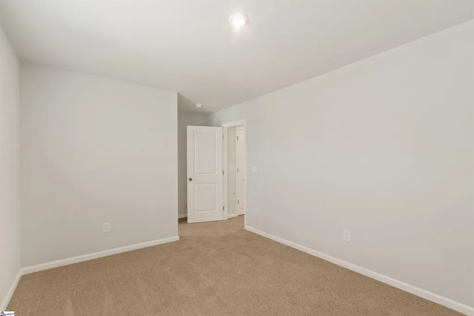
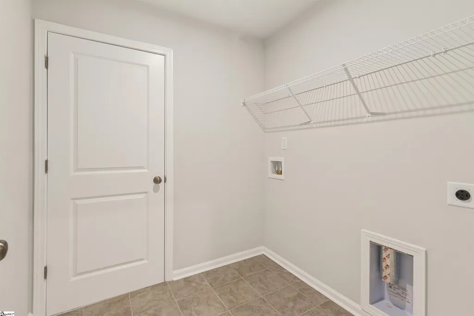
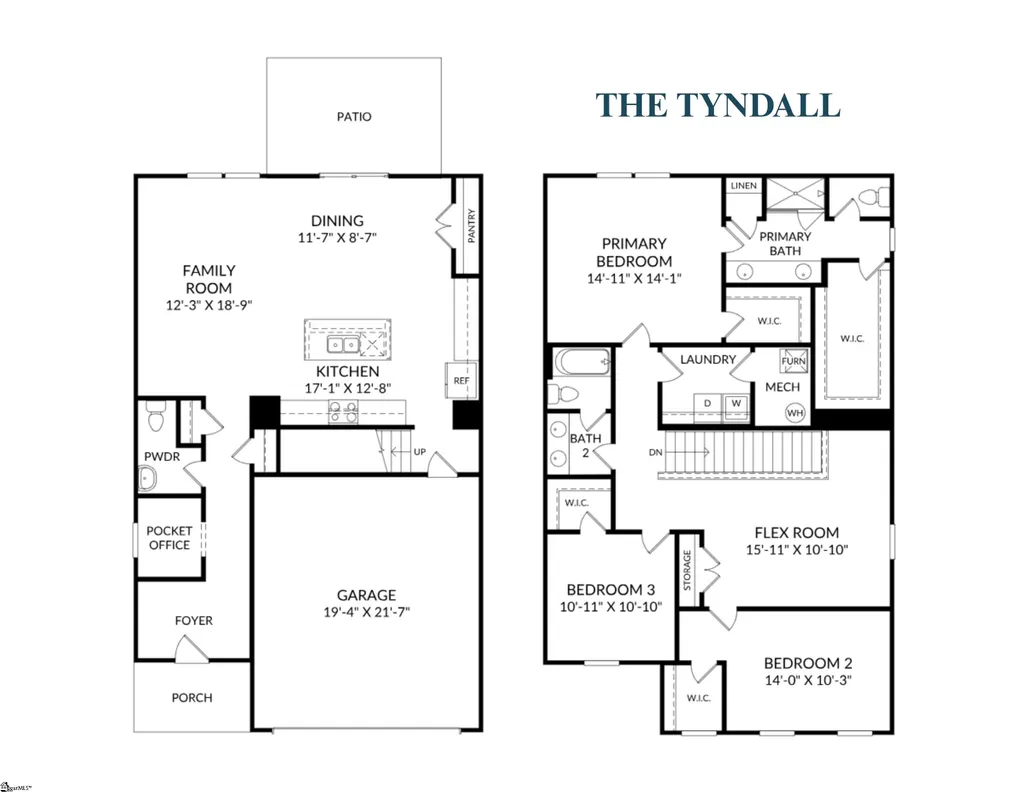
Find Your Way Home To The Tyndall Estimated Completion - Mid November Discover the Tyndall at Shiloh Trail, an ideal location near dining, shopping, outdoor recreation, and major employers throughout the Upstate. This Tyndall stretches across 2,325 square feet on two floors, with three bedrooms, two full baths, one powder room, and a two-car garage. The kitchen draws the eye first, with grey shaker cabinets paired against Stellar White quartz countertops and a full GE stainless steel lineup including a gas range; the island holds prep on one end and pulls people in on the other. A fireplace anchors the family room just beyond, and the dining area connects directly to a covered patio out back. Upstairs, each bedroom has its own walk-in closet, and the primary bath is finished with a tiled shower surround. When the evening finally slows down, the covered patio handles the transition from busy to quiet without any effort at all. Standout features: Whole-house blinds are already in place throughout. A pocket office off the foyer handles focused work. The garage door opener with remote is included. An electronic deadbolt secures the front entry. This is the one you've been waiting for. Take the next step and schedule your private tour today. Welcome to Shiloh Trail, Stanley Martin Homes' exciting new single-family home community in Wellford! Ideally situated close to both Greenville and Spartanburg, Shiloh Trail offers the perfect blend of small-town charm and everyday convenience. Thoughtfully designed homes, spacious homesites, and a welcoming neighborhood atmosphere create an exceptional opportunity to experience new construction living in one of the Upstate's most accessible locations. The main level is thoughtfully designed with refined finishes throughout and spacious living areas perfect for entertaining or relaxing. Step through the welcoming front porch to the main entrance featuring a convenient half bathroom and pocket office--perfect for a hobby room or work from home space. Down the hall you reach the open main living area, featuring a spacious kitchen, adjoining dining area, and cozy family room. With immediate access to the patio, you have the perfect space for entertaining guests or daily relaxation. Upstairs, you’ll find a versatile flex loft space that can be tailored to your lifestyle: media room, playroom, or second living area! The primary bedroom creates a true retreat for both utility and relaxation, with a spacious ensuite bathroom and two sizeable walk-in closets. Two additional bedrooms, a full hallway bathroom, and a walk in laundry room finish out the upstairs. Beyond your front door, Shiloh Trail places you close to everything that makes life in the Upstate so appealing. Conveniently located near I-85 and I-26, residents enjoy quick access to Spartanburg, Greenville, and surrounding employment centers. Shopping, dining, schools, and everyday essentials are all within easy reach; while nearby parks, recreational amenities, and outdoor destinations provide plenty of opportunities to enjoy an active lifestyle. Whether you're commuting to work, exploring downtown Spartanburg, or spending a weekend enjoying all the Upstate has to offer, Shiloh Trail offers the ideal balance of convenience, comfort, and connection. If you're searching for a brand-new home in a location that combines modern living with exceptional accessibility, Shiloh Trail is ready to welcome you home.
| Price History | |
|---|---|
| 9/21/2026 | Listed $348,185 |
General Features
| Sewer | Public Sewer |
|---|---|
| Heating | Natural Gas |
| Cooling | Central Air,Electric |
| Utilities | Cable Available |
| Roof | Architectural |
| Appliances | Dishwasher,Free-Standing Gas Range,Refrigerator,Microwave,Gas Water Heater |
| HOA Fee | 862 |
| Garage Spaces | 2 |
| Gas Y/N | CPW |
| Association Fee Includes | Recreation Facilities,Other/See Remarks,By-Laws |
| Patio/Porch Features | Patio |
| Architectural Style | Traditional,Craftsman |
| Construction Materials | Vinyl Siding |
| Year Built | 2026 |
| Stories Count | 2 |
| Topography | Level |
| Levels | Two |
| Unit Number | Lot 69 |
| Property Subtype | Single Family Residence |
| Tax Year | 2025 |
| Community Features | Common Areas,Playground,Sidewalks,Other |
| Assoc Fee Paid Per | Annually |
| County | Spartanburg |
| New Construction | true |
| Property Type | Residential |
| HOA | true |
| Attached Garage | true |
| Subdivision Name | Shiloh Trail |
| Garage Y/N | true |
| Full Baths | 2 |
| Status | Active |
| Directions | Heading SW on I-85 S, take Exit 66 to merge onto US-29 S toward Wellford/Lyman, right onto SC-129 E/SC-292, left onto Inman Rd., left onto Waspnest Rd., left onto Shiloh Church Rd. The community is on |
| High School | James F. Byrnes |
| City | Wellford |
| Senior Community Y/N | No |
| MLS Area | 015 |
| Lot Size Units | Square Feet |
| Lot Size Square Feet | 7840.8 |
| Carport Y/N | No |
| Elementary School | Lyman |
| Middle/Junior High School | Beech Springs |
| Property Condition | New Construction |
| Lease Considered Y/N | No |
| Building Area Units | Square Feet |
| Living Area Units | Square Feet |
| Builder Name | Stanley Martin Homes |
| Standard Status | Active |
| Tax Lot | 69 |
Interior Features
| Interior Amenities | High Ceilings,Ceiling Smooth,Open Floorplan,Walk-In Closet(s),Pantry |
|---|---|
| Basement | None |
| Flooring | Carpet,Ceramic Tile,Luxury Vinyl |
| Total Fireplaces | 1 |
| Fireplace Features | Gas Log |
| Basement (Y/N) | No |
| Air Conditioning Y/N | true |
| Heating Y/N | true |
| Fireplace Y/N | true |
| Half Baths | 1 |
| Laundry Features | 2nd Floor,Walk-in,Laundry Room |
| Total Bedrooms | 3 |
| Below Grade Finished Area Unit Type | Square Feet |
| Total Baths | 3 |
| Kitchen Area | 221 |
| Kitchen Length | 17 |
| Kitchen Width | 13 |
| Primary on Main | 140 |
| Second Bedroom Length | 14 |
| Second Bedroom Width | 10 |
| Bedroom 3 Area | 121 |
| Bedroom 3 Length | 11 |
| Bedroom 3 Width | 11 |
| Dining Room Area | 12 |
| Dining Room Width | 9 |
| Living Room Area | 228 |
| Living Room Length | 19 |
| Living Room Width | 12 |
| Primary Bedroom Area | 210 |
| Primary Bedroom Length | 15 |
| Primary Bedroom Width | 14 |
| Dining Room Area | 108 |
| Bedroom 3 Level | Second |
| Second Bedroom Level | Second |
Exterior Features
| Parking Features | Attached,Concrete |
|---|---|
| Lot Features | 1/2 Acre or Less,Few Trees |
| Water Source | Public |
| Total Parking | 2 |
| Lot Size Area | 7840.8 |
| Foundation Details | Slab |
| Spa | No |
| Lot Dimensions | .18 acres |
| Lot Size Acres | 0.18 |
| Waterfront Y/N | No |
| Covered Spaces | 2 |
| Builder Model | Tyndall |
| Horse Y/N | No |
Amenities
- Foreclosure
- Views
- Short Sale
- New Construction
- Adult 55+
- Lease To Own
- No HOA Fees
- Furnished
- Primary On Main
- Air Conditioning
- Seller Finance
- Green
- Fixer Upper
- Horse
- Golf
- Fireplace
- Deck
- Garage
- Basement
- Pool
Property vs Single Family Average in 29385
Price
Year Built
Visits
 Canopy MLS® Copyright ©2026 All rights reserved.
 © 2026 The data relating to real estate for sale on this web site comes in part from the Western Upstate Association of REALTORS®, Inc. or Western Upstate Multiple Lisitngs Services of South Carolina, Inc. This information is deemed reliable, but not guaranteed. Neither, the Western Upstate Association of REALTORS®, Inc. or Western Upstate Multiple Listing Service of South Carolina, Inc., nor the listing broker, nor their agents or subagents are responsible for the accuracy of the information.
 Information deemed reliable but not guaranteed.
Property information provided courtesy of the Internet Exchange Program of the Greenville Association of Realtors.
The information being provided is for consumers personal, non-commercial use and may not be used for any purpose other than to identify prospective properties consumers may be interested in purchasing.
Data is updated as of September 27, 2026 7:15 PM UTC
Information deemed reliable but not guaranteed.
Property information provided courtesy of the Internet Exchange Program of the Greenville Association of Realtors.
The information being provided is for consumers personal, non-commercial use and may not be used for any purpose other than to identify prospective properties consumers may be interested in purchasing.
Data is updated as of September 27, 2026 7:15 PM UTC
 Spartanburg Association of REALTORS® All information deemed reliable but not guaranteed. All properties are subject to prior sale, change or withdrawal. Neither listing broker(s) or information provider(s) shall be responsible for any typographical errors, misinformation, misprints and shall be held totally harmless. Listing(s) information is provided for consumer's personal, non-commercial use and may not be used for any purpose other than to identify prospective properties consumers may be
