

Sold: Sep 25, 2026




Address
321 Ridgecrest Drive, Greenville, SC
Price
$ 355,000
Property Attributes
- ID#1602046
- TypeSingle Family
- Listing Status Sold
- CountyGREENVILLE
- CityGreenville
- Area070
- NeighborhoodVista Hills
- Zip29609
- StyleRanch
- Taxes$ 2630
- Price$ 355,000
- Bedrooms2
- Full Bathrooms2
- Half Bathrooms0
- Sqr Footage1007
- Lot Size0.32 Acres
Data Source:
Greater Greenville MLS (GGMLS)
Property Description
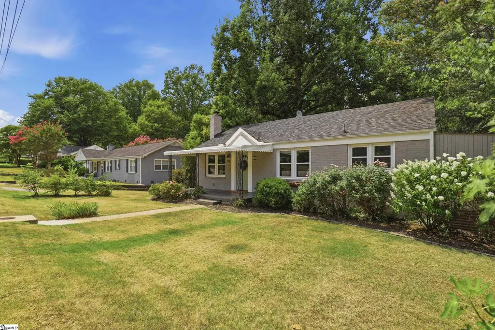
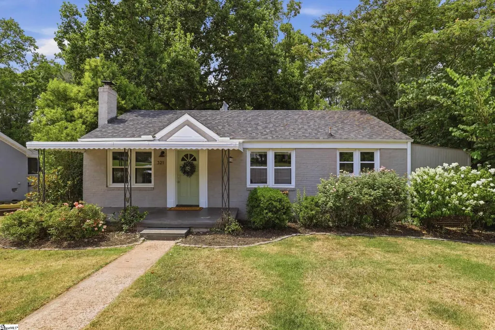
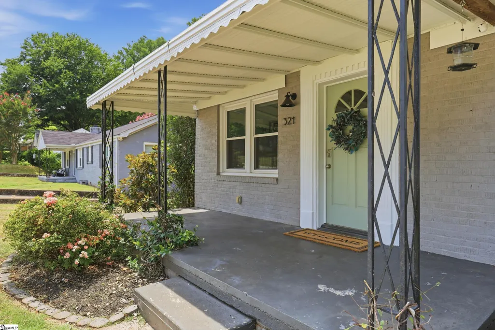
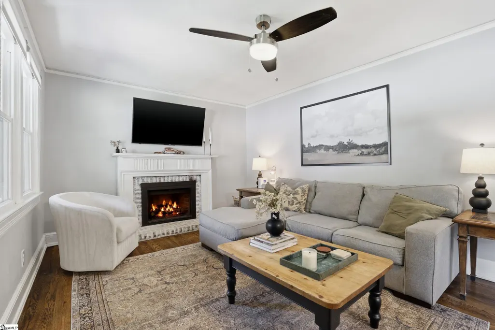
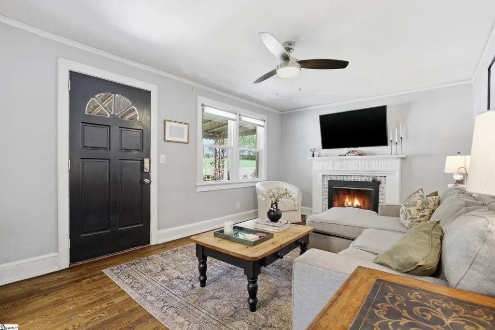
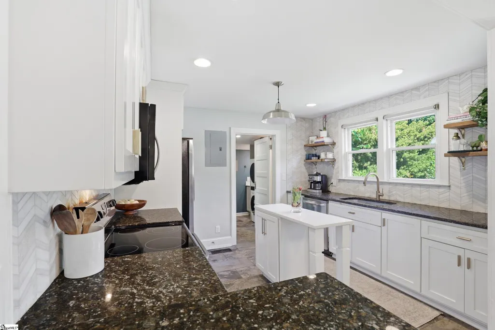
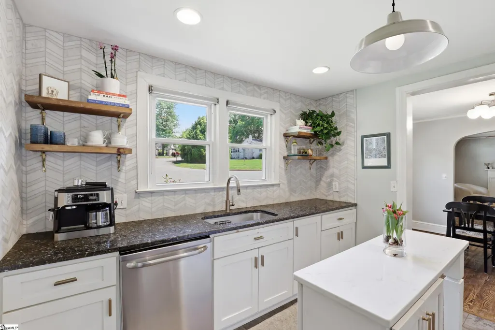
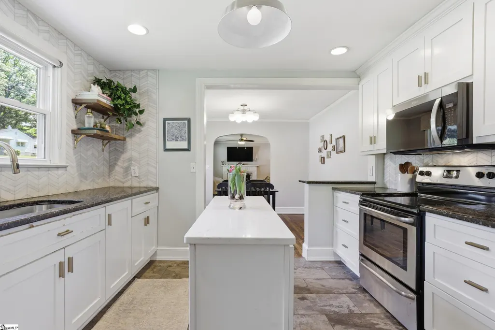
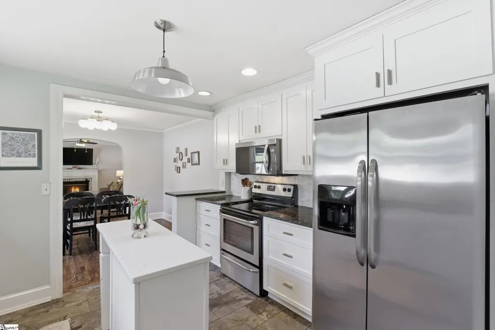
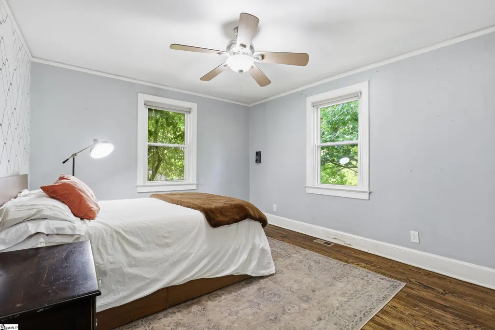
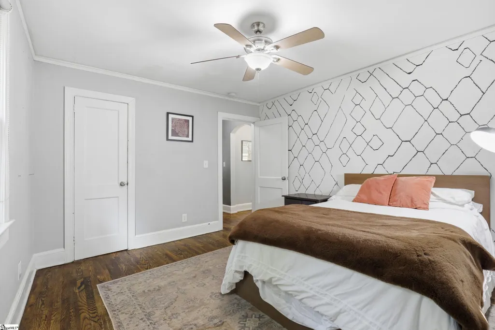
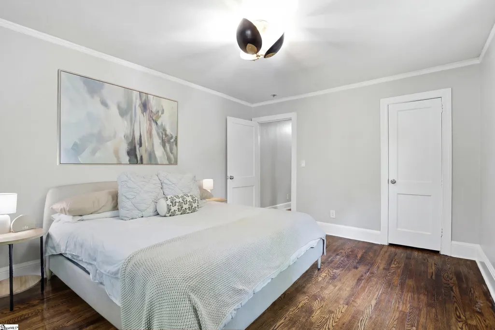
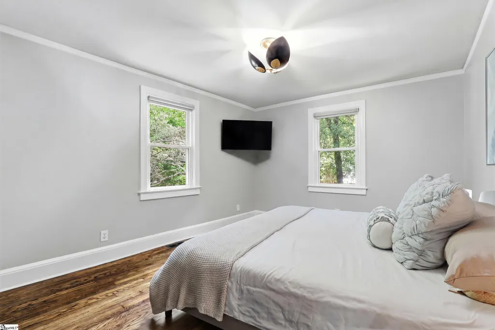
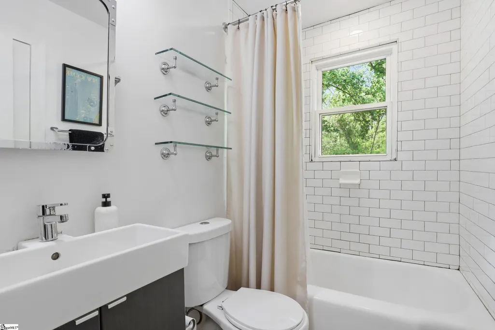
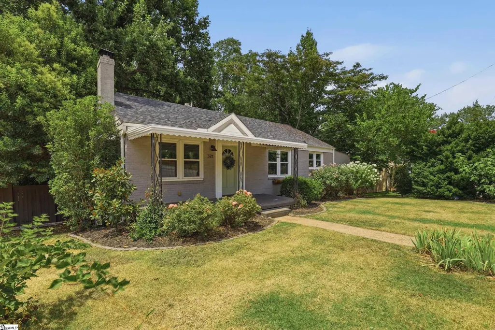
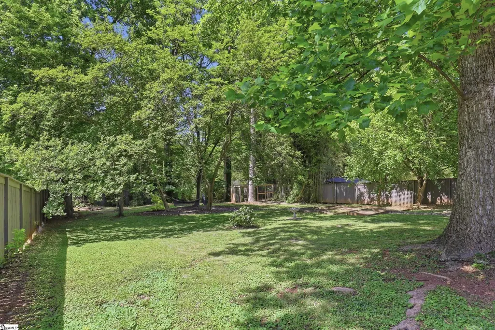
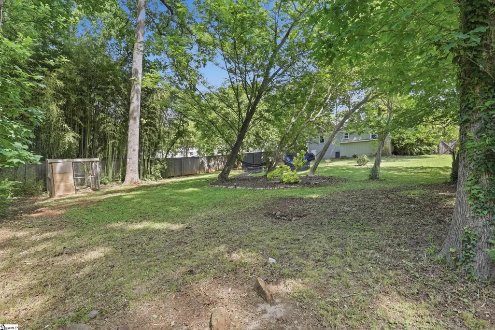
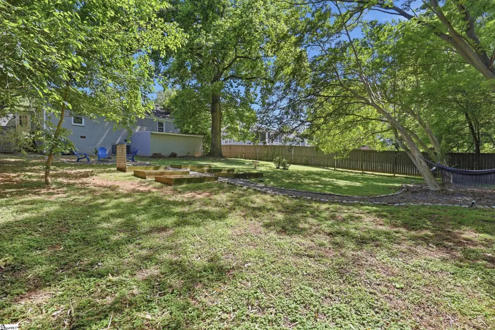
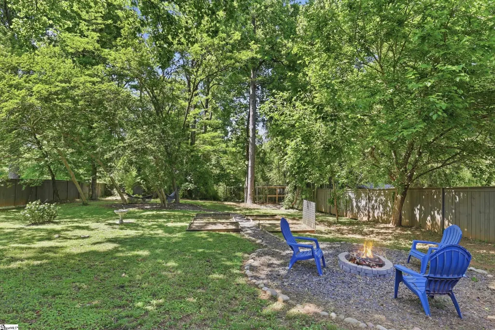
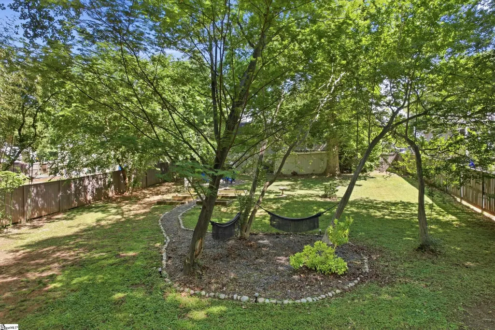
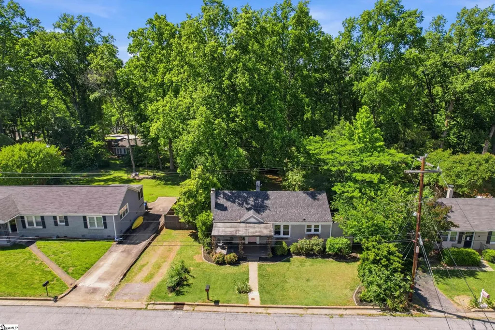
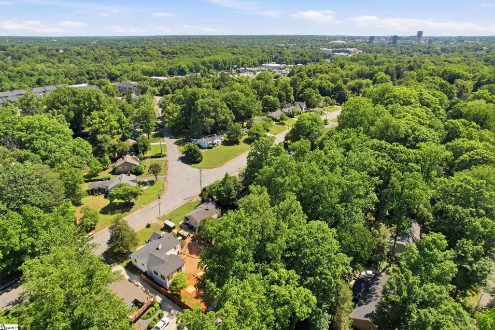
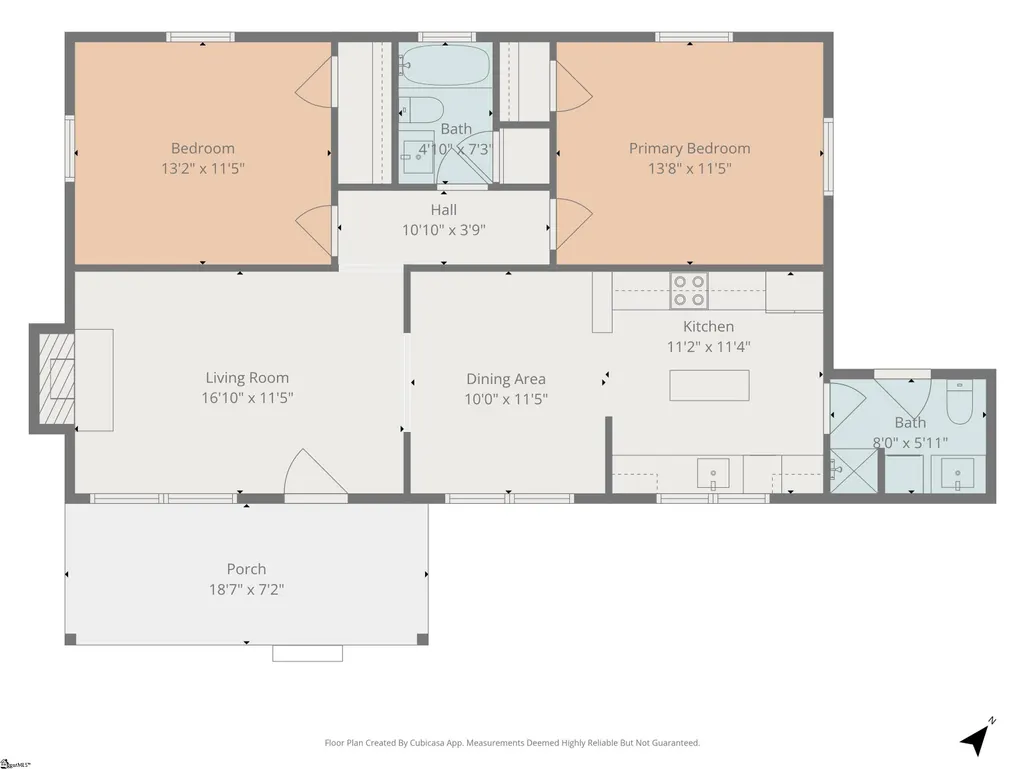
This charming, updated brick ranch offers a front-row seat to the best of the Upstate, located just minutes from the bustling shops and award-winning eateries of Downtown Greenville! From the minute y'all pull up, you'll fall in love with the refreshed curb appeal featuring newly painted exterior accents on the front awning, door, trim, and eave. Step off the classic covered front porch into a bright, airy open floor plan that has been freshly painted, beautifully complementing the hardwood floors and elegant architectural archways. The gourmet kitchen is a host's dream with custom white cabinetry, a designer backsplash, and chic gold accents. You will love the two cozy bedrooms and two beautifully updated baths. Completely turn-key and move-in ready, this home is the ultimate setup for a young professional or anyone looking for room to grow. The real "hidden gem" of this property is the expansive, fenced-in backyard. This private oasis comes complete with a fire pit for crisp Carolina evenings, a chicken coop for your very own slice of urban homesteading, and endless opportunities for gardening or future expansion. This home provides the rare combination of a quiet neighborhood atmosphere with immediate access to nearby parks and the beloved Swamp Rabbit Trail. Don't miss your chance to own this Upstate gem!
| Elementary School | Middle School | High School |
|---|---|---|
| Summit Drive Elementary School | League Middle School | Greenville High School |
| Price History | |
|---|---|
| 8/30/2026 | Listed $350,000 |
General Features
| Cooling | Central Air,Electric |
|---|---|
| Building Area Units | Square Feet |
| Elementary School | Summit Drive |
| Lot Size Square Feet | 13939.2 |
| Lease Considered Y/N | No |
| Accessibility | Attic Stairs Disappearing |
| Security Features | Smoke Detector(s) |
| Patio/Porch Features | Front Porch |
| Levels | One |
| Tax Lot | 65 |
| New Construction | No |
| Appliances | Dishwasher,Disposal,Dryer,Washer,Free-Standing Electric Range,Range,Microwave,Electric Water Heater |
| Virtual Tour | https://listings.tailwindmediagroup.com/321_ridgecrest_dr-2433?branding=false |
| Middle/Junior High School | League |
| Occupancy Type | Vacant |
| Stories Count | 1 |
| Association Fee Includes | None |
| Architectural Style | Ranch |
| High School | Greenville |
| County | Greenville |
| Close Price | 355000 |
| Community Features | None |
| Carport Y/N | No |
| Property Type | Residential |
| Property Condition | 50+ |
| Senior Community Y/N | No |
| Utilities | Cable Available |
| Subdivision Name | Vista Hills |
| Tax Year | 2025 |
| Sewer | Public Sewer |
| Lot Size Units | Square Feet |
| Disclosures | Seller Disclosure |
| City | Greenville |
| Status | Sold |
| Roof | Architectural |
| Gas Y/N | Piedmont |
| Tax Annual Amount | 2630.84 |
| Full Baths | 2 |
| Heating | Forced Air,Natural Gas |
| Attached Garage | No |
| Construction Materials | Brick Veneer |
| Property Subtype | Single Family Residence |
| Garage Y/N | No |
| Living Area Units | Square Feet |
| Directions | From Downtown Greenville,take Wade Hampton Blvd. Turn left on Wellington Ave. Turn Right on Ridgecrest Drive. Home will be on the left. |
| Standard Status | Closed |
| HOA | No |
| MLS Area | 070 |
Interior Features
| Total Fireplaces | 1 |
|---|---|
| Primary Bedroom Width | 11 |
| Primary Bedroom Area | 154 |
| Living Room Width | 11 |
| Fireplace Y/N | Yes |
| Window Features | Window Treatments,Tilt Out Windows |
| Basement (Y/N) | No |
| Primary on Main | 143 |
| Below Grade Finished Area Unit Type | Square Feet |
| Heating Y/N | Yes |
| Total Baths | 2 |
| Air Conditioning Y/N | Yes |
| Basement | None |
| Second Bedroom Width | 11 |
| Kitchen Length | 11 |
| Living Room Length | 17 |
| Dining Room Area | 110 |
| Kitchen Width | 11 |
| Interior Amenities | Ceiling Fan(s),Ceiling Smooth,Granite Counters,Open Floorplan |
| Kitchen Area | 121 |
| Total Bedrooms | 2 |
| Main Level Bedrooms | 2 |
| Dining Room Area | 11 |
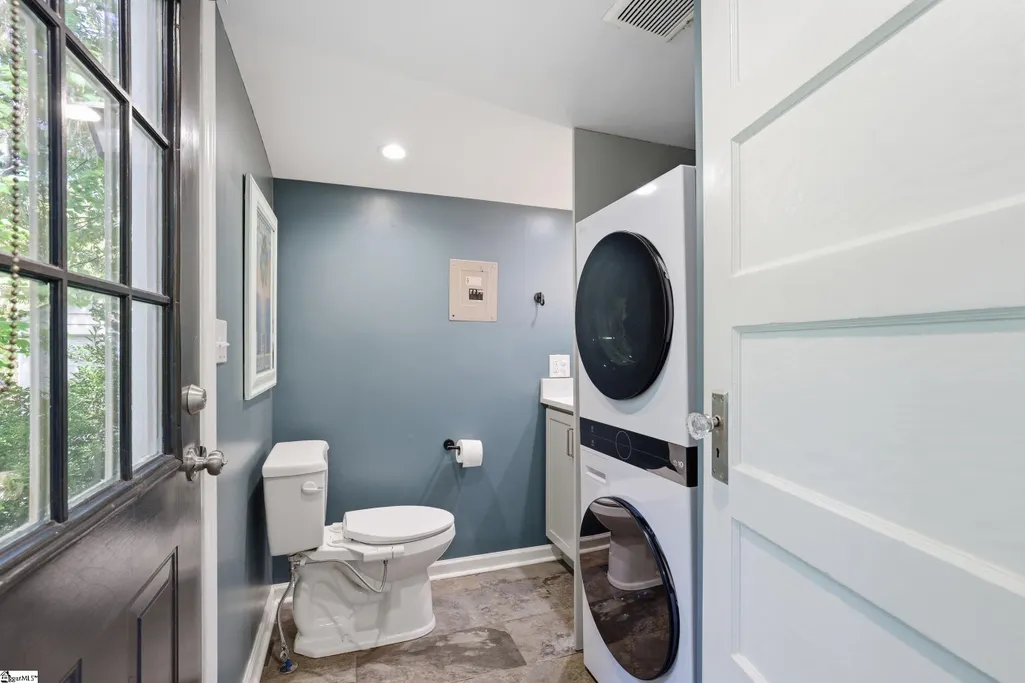
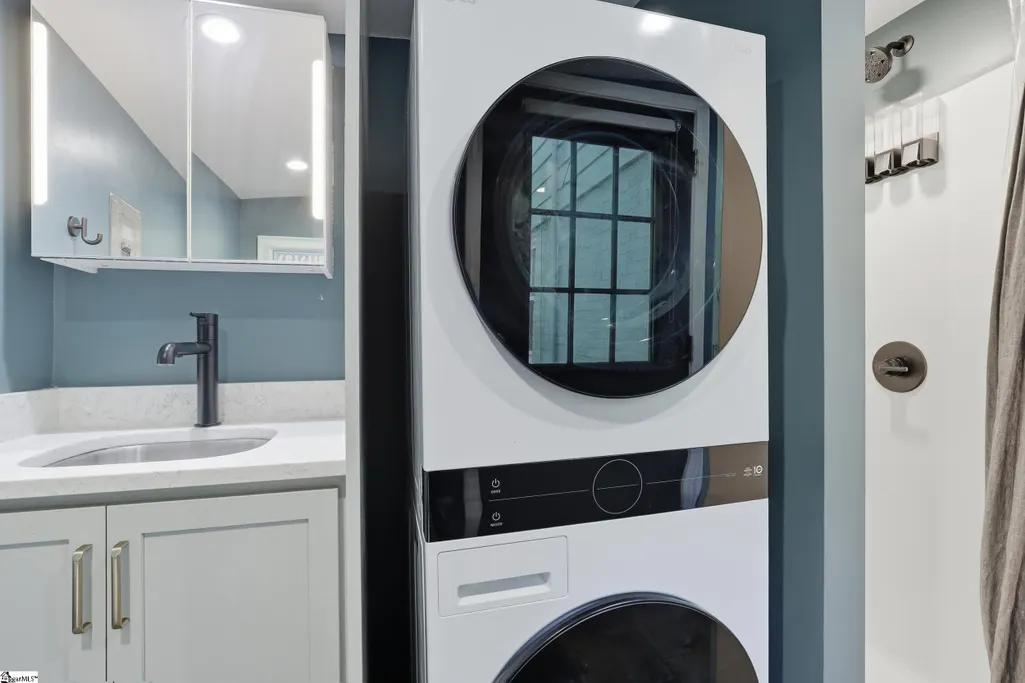
| Laundry Features | Sink,1st Floor,Walk-in,Electric Dryer Hookup,Stackable Accommodating,Washer Hookup,Laundry Room |
| Dining Room Width | 10 |
| Primary Bedroom Length | 14 |
| Main Level Bathrooms | 2 |
| Living Room Area | 187 |
| Flooring | Ceramic Tile,Wood |
| Second Bedroom Length | 13 |
| Fireplace Features | Wood Burning,Masonry |
Exterior Features
| Open Parking Y/N | Yes |
|---|---|
| Spa | No |
| View Y/N | No |
| Lot Features | 1/2 Acre or Less,Few Trees,Wooded |
| Foundation Details | Crawl Space |
| Horse Y/N | No |
| Lot Size Acres | 0.32 |
| Street Name | Ridgecrest |
| ModificationTimestamp | 2026-09-26T12:16:53.800Z |
| Fencing | Fenced |
| Parking Features | See Remarks,Unpaved,Driveway |
| Lot Size Area | 13939.2 |
| Building Area Total | 1004 |
| Waterfront Y/N | No |
| Water Source | Public |
Amenities
- Foreclosure
- Views
- Short Sale
- New Construction
- Adult 55+
- Lease To Own
- No HOA Fees
- Furnished
- Primary On Main
- Air Conditioning
- Seller Finance
- Green
- Fixer Upper
- Horse
- Golf
- Fireplace
- Deck
- Garage
- Basement
- Pool
Property vs Single Family Average in 29609
Price
Taxes
 Canopy MLS® Copyright ©2026 All rights reserved.
 © 2026 The data relating to real estate for sale on this web site comes in part from the Western Upstate Association of REALTORS®, Inc. or Western Upstate Multiple Lisitngs Services of South Carolina, Inc. This information is deemed reliable, but not guaranteed. Neither, the Western Upstate Association of REALTORS®, Inc. or Western Upstate Multiple Listing Service of South Carolina, Inc., nor the listing broker, nor their agents or subagents are responsible for the accuracy of the information.
 Information deemed reliable but not guaranteed.
Property information provided courtesy of the Internet Exchange Program of the Greenville Association of Realtors.
The information being provided is for consumers personal, non-commercial use and may not be used for any purpose other than to identify prospective properties consumers may be interested in purchasing.
Data is updated as of September 27, 2026 7:15 PM UTC
Information deemed reliable but not guaranteed.
Property information provided courtesy of the Internet Exchange Program of the Greenville Association of Realtors.
The information being provided is for consumers personal, non-commercial use and may not be used for any purpose other than to identify prospective properties consumers may be interested in purchasing.
Data is updated as of September 27, 2026 7:15 PM UTC
 Spartanburg Association of REALTORS® All information deemed reliable but not guaranteed. All properties are subject to prior sale, change or withdrawal. Neither listing broker(s) or information provider(s) shall be responsible for any typographical errors, misinformation, misprints and shall be held totally harmless. Listing(s) information is provided for consumer's personal, non-commercial use and may not be used for any purpose other than to identify prospective properties consumers may be
