

Views - Primary on Main




Address
6821 Old Post Road, Charlotte, NC
Price
$ 500,000
Property Attributes
- ID#4426020
- TypeSingle Family
- Listing Status Pending
- CountyMECKLENBURG
- CityCharlotte
- AreaMecklenburg County
- NeighborhoodMcclintock Woods
- Zip28212
- Style
- Year Built1973
- Price$ 500,000
- Bedrooms3
- Full Bathrooms2
- Half Bathrooms0
- Sqr Footage1826
- Lot Size0.33 Acres
Data Source:
Canopy MLS
Property Description
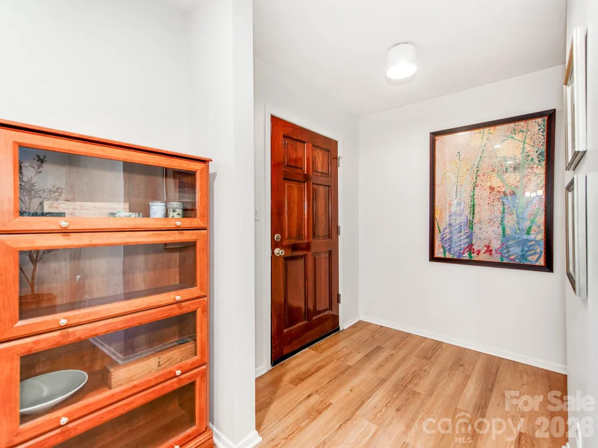
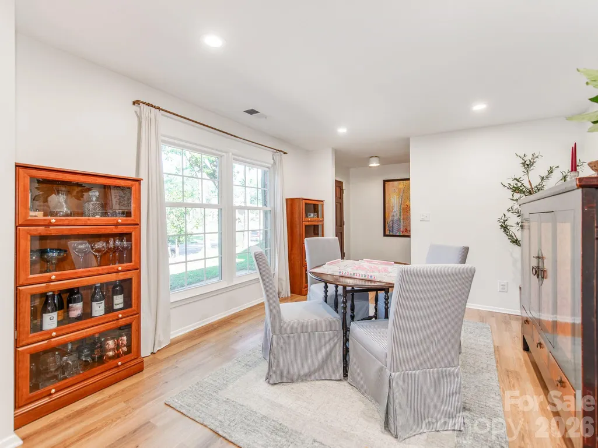
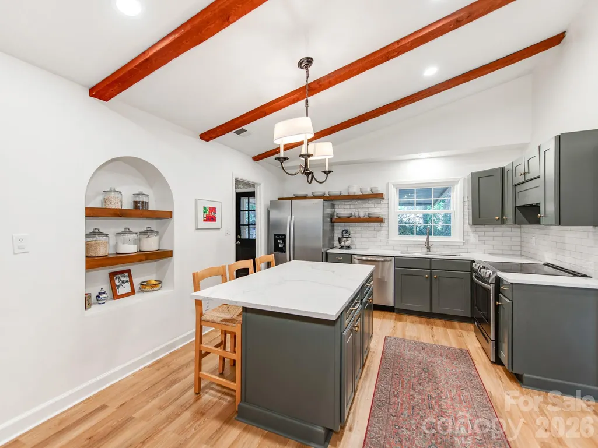
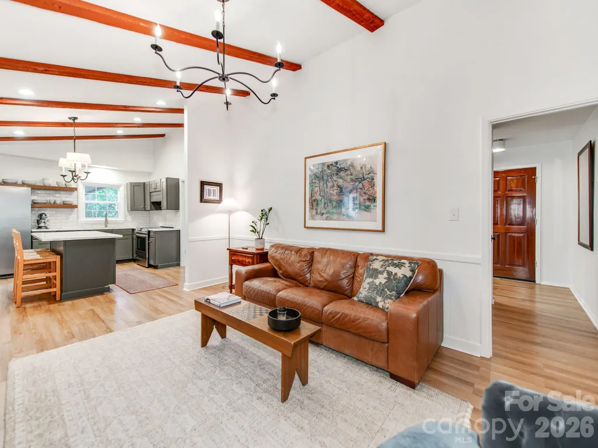
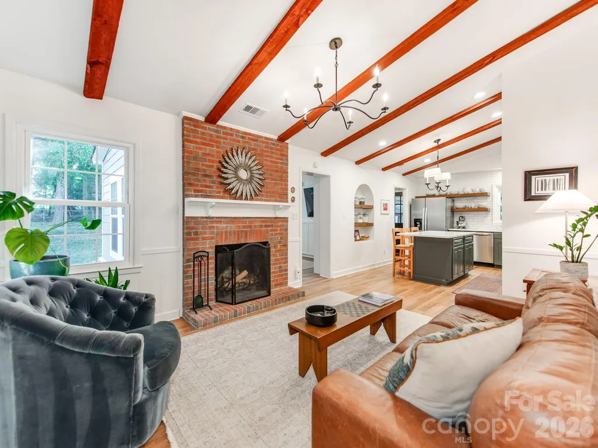
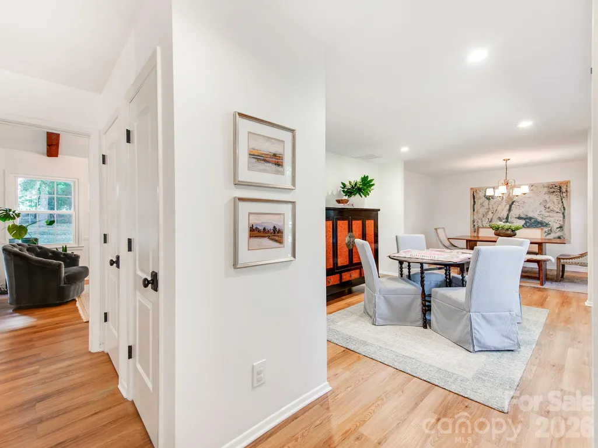
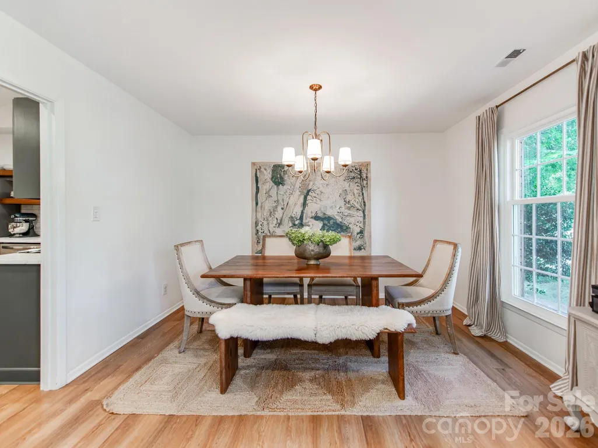
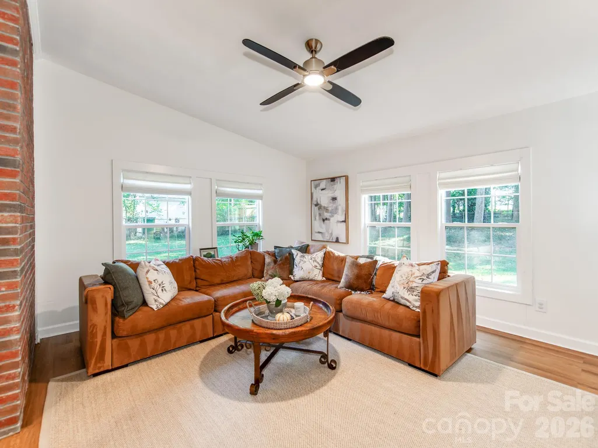
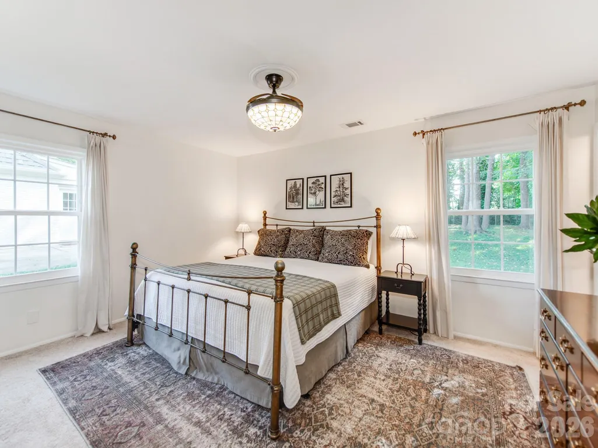
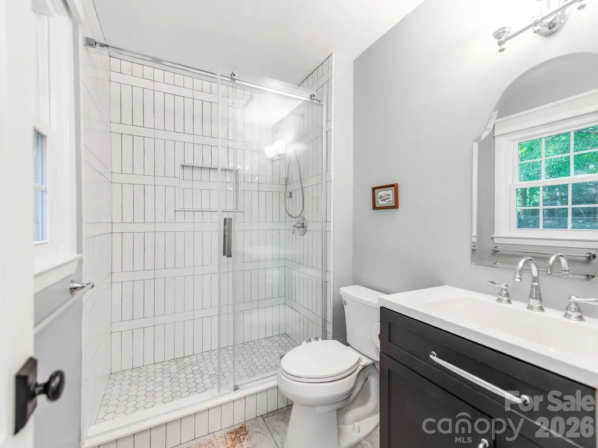
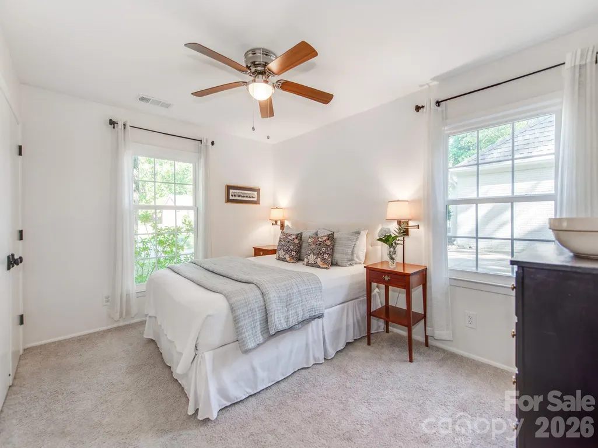
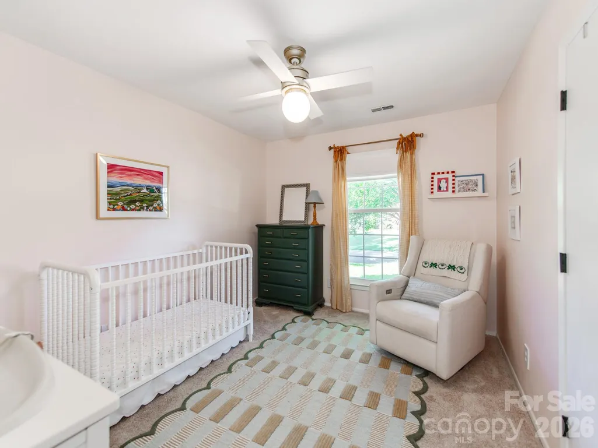
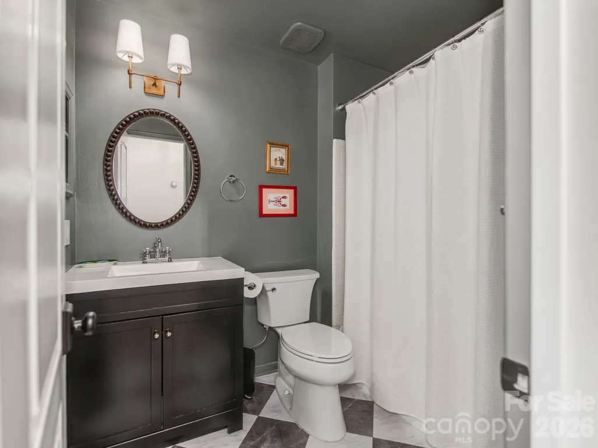
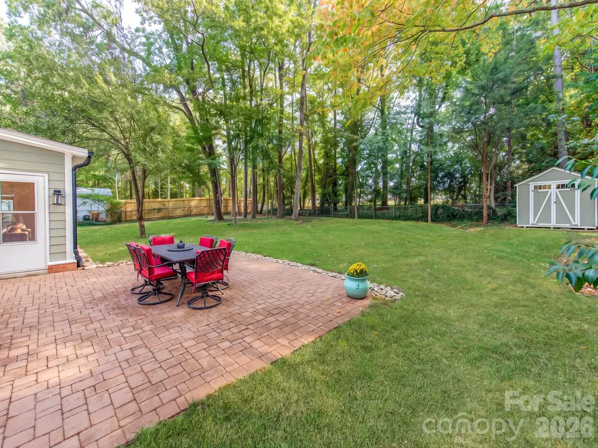
Beautifully updated all-brick ranch in desirable McClintock Woods, ideally located in Charlotte’s growing MoRA area with no HOA dues! This 3-bedroom, 2-bath home offers easy one-level living with stylish updates throughout, including new LVP flooring and fresh interior paint. The light-filled great room features vaulted ceilings and a wood-burning fireplace restored to its original brick, creating a warm and inviting centerpiece for everyday living and entertaining. The updated kitchen features new quartz countertops, a center island, new range, refrigerator and sink, plus custom open shelving that adds both style and function. The primary bath has been refreshed with a walk-in tiled shower and new vanity. One of the home’s standout spaces is the spacious sunroom with built-in bookcases, creating an ideal spot for a home office, playroom, media room or second living area, with views of the private, wooded backyard. Outside, enjoy a peaceful setting with mature trees, a storage shed, French drains, and new gutters. It’s a great combination of established-neighborhood charm and comfortable, low-maintenance living. The location makes everyday life easy. Enjoy nearby Edge City Brewery, Hawthorne’s Pizza, Starbucks, and the restaurants, shops, and local businesses throughout the growing MoRA district. Convenient access to Independence Boulevard/Highway 74 puts Uptown Charlotte, Cotswold, SouthPark and Downtown Matthews within easy reach. Move-in ready and full of character, this McClintock Woods home offers the combination buyers are searching for: an updated all-brick ranch, one-level living, flexible space, a wooded backyard, no HOA dues, and a convenient Charlotte location close to dining, shopping and entertainment.
| Elementary School | Middle School | High School |
|---|---|---|
| Unspecified Elementary School | Unspecified Middle School | Unspecified High School |
| Price History | |
|---|---|
| 9/17/2026 | Listed $500,000 |
General Features
| Living Area | 1826 |
|---|---|
| Sewer | Public Sewer |
| Heating | Central,Forced Air |
| Cooling | Attic Fan,Central Air |
| Appliances | Dishwasher,Electric Cooktop,Electric Oven,Electric Range,Gas Water Heater,Microwave,Refrigerator |
| Construction Materials | Brick Partial,Fiber Cement |
| Year Built | 1973 |
| Levels | One |
| Property Subtype | Single Family Residence |
| Parcel Number | 189-231-15 |
| County | Mecklenburg |
| New Construction | No |
| Property Type | Residential |
| HOA | No |
| Subdivision Name | Mcclintock Woods |
| Garage Y/N | No |
| Full Baths | 2 |
| High School | Unspecified |
| City | Charlotte |
| Senior Community Y/N | No |
| Lot Size Units | Acres |
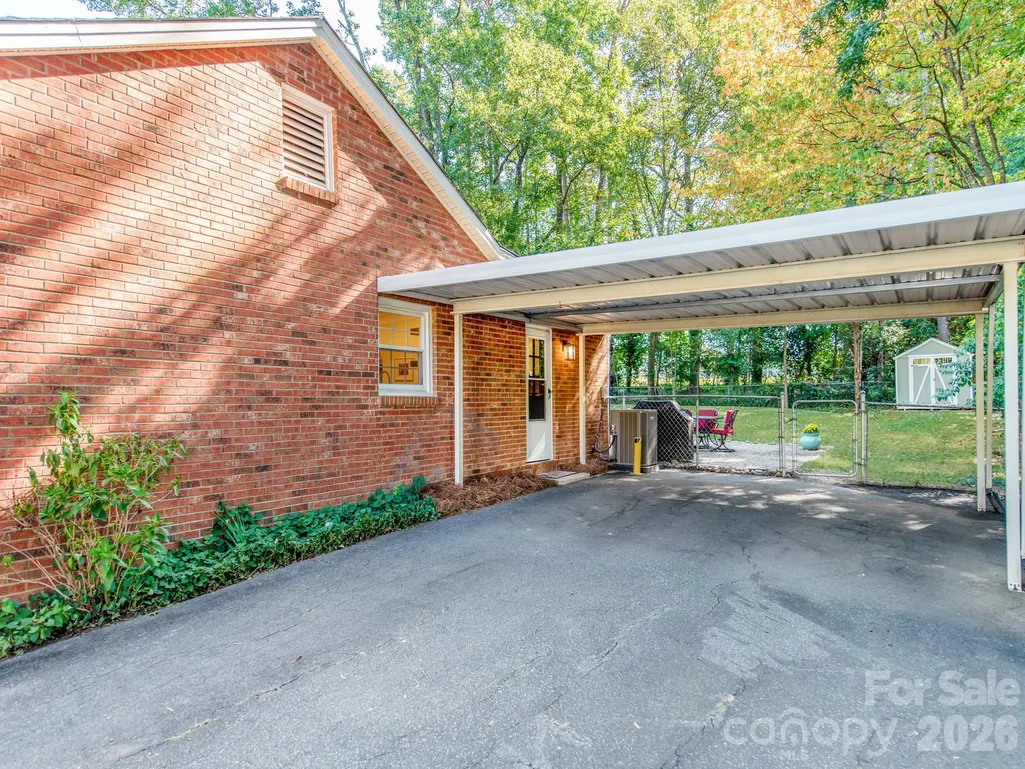
| Carport Y/N | Yes |
| Elementary School | Unspecified |
| Middle/Junior High School | Unspecified |
| Additional Parcels Y/N | No |
| Standard Status | Pending |
| CAR_HOASubjectTo | None |
| Construction Type | Site Built |
| Tax Assessed Value | 383900 |
| Listing Terms | Cash,Conventional,FHA,VA Loan |
Interior Features
| Flooring | Carpet,Vinyl |
|---|---|
| Fireplace Features | Wood Burning |
| Basement (Y/N) | No |
| Fireplace Y/N | Yes |
| Above Grade Finished Area | 1826 |
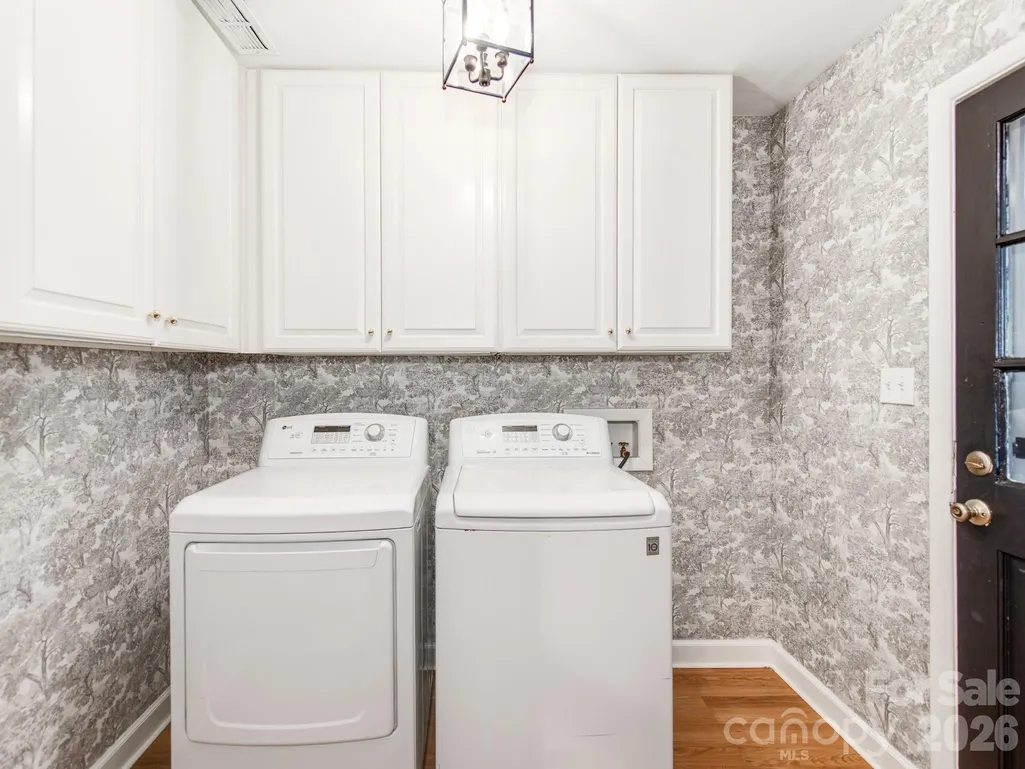
| Laundry Features | Electric Dryer Hookup,Utility Room |
| Total Bedrooms | 3 |
| Total Baths | 2 |
| SqFt Main | 1826 |
| Bedroom | 3 |
Exterior Features
| Parking Features | Attached Carport,Driveway,On Street |
|---|---|
| Water Source | City |
| Lot Size Area | 0.33 |
| Foundation Details | Slab |
| Road Surface Type | Asphalt,Paved |
| Road Responsibility | Publicly Maintained Road |
| Main Level Garage YN | No |
Amenities
- Foreclosure
- Views
- Short Sale
- New Construction
- Adult 55+
- Lease To Own
- No HOA Fees
- Furnished
- Primary On Main
- Air Conditioning
- Seller Finance
- Green
- Fixer Upper
- Horse
- Golf
- Fireplace
- Deck
- Garage
- Basement
- Pool
Property vs Single Family Average in 28212
Price
Year Built
Visits

 © 2026 The data relating to real estate for sale on this web site comes in part from the Western Upstate Association of REALTORS®, Inc. or Western Upstate Multiple Lisitngs Services of South Carolina, Inc. This information is deemed reliable, but not guaranteed. Neither, the Western Upstate Association of REALTORS®, Inc. or Western Upstate Multiple Listing Service of South Carolina, Inc., nor the listing broker, nor their agents or subagents are responsible for the accuracy of the information.
 Information deemed reliable but not guaranteed.
Property information provided courtesy of the Internet Exchange Program of the Greenville Association of Realtors.
The information being provided is for consumers personal, non-commercial use and may not be used for any purpose other than to identify prospective properties consumers may be interested in purchasing.
Data is updated as of September 26, 2026 7:14 PM UTC
Information deemed reliable but not guaranteed.
Property information provided courtesy of the Internet Exchange Program of the Greenville Association of Realtors.
The information being provided is for consumers personal, non-commercial use and may not be used for any purpose other than to identify prospective properties consumers may be interested in purchasing.
Data is updated as of September 26, 2026 7:14 PM UTC
 Spartanburg Association of REALTORS® All information deemed reliable but not guaranteed. All properties are subject to prior sale, change or withdrawal. Neither listing broker(s) or information provider(s) shall be responsible for any typographical errors, misinformation, misprints and shall be held totally harmless. Listing(s) information is provided for consumer's personal, non-commercial use and may not be used for any purpose other than to identify prospective properties consumers may be
