

Primary on Main
Address
7902 Denbur Drive, Charlotte, NC
Price
$ 749,000
Property Attributes
- ID#4424339
- TypeSingle Family
- Listing Status Active
- CountyMECKLENBURG
- CityCharlotte
- AreaMecklenburg County
- NeighborhoodCedarbrook Acres
- Zip28215
- Style
- Year Built2021
- Price$ 749,000
- Bedrooms5
- Full Bathrooms3
- Half Bathrooms1
- Sqr Footage4358
- Lot Size0.48 Acres
Data Source:
Canopy MLS
Property Description
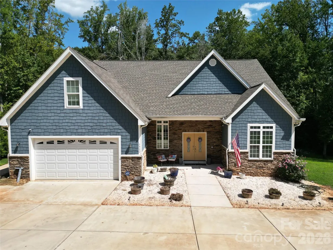
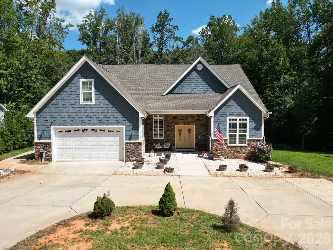
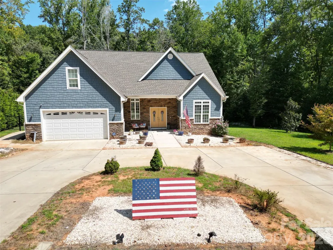
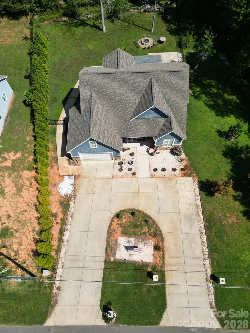
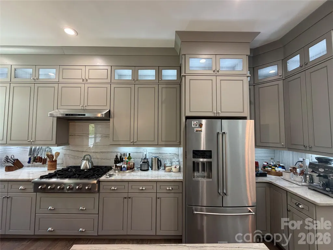
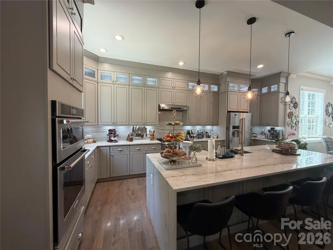
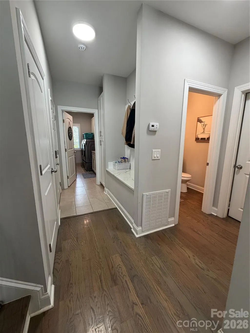
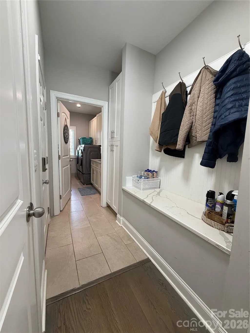
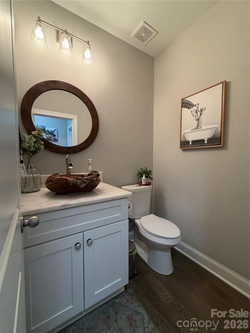
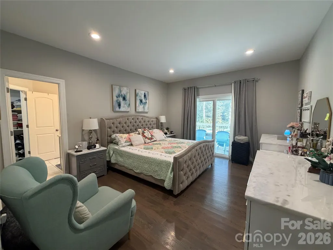
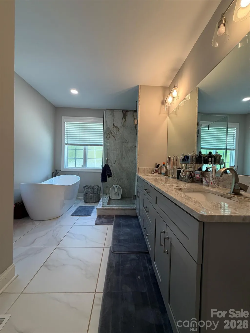
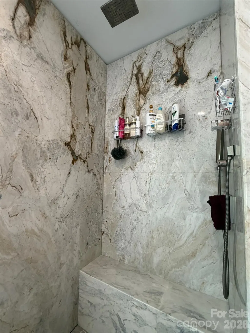
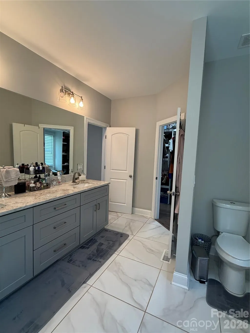
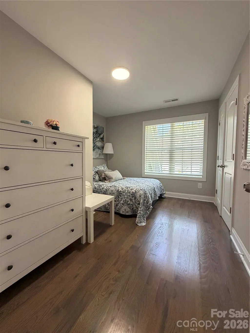
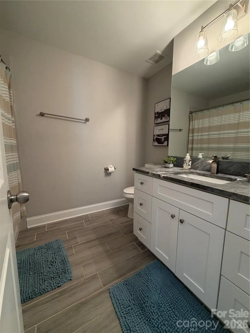
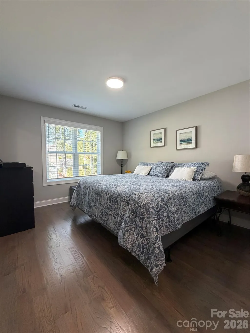
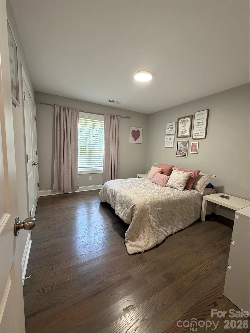
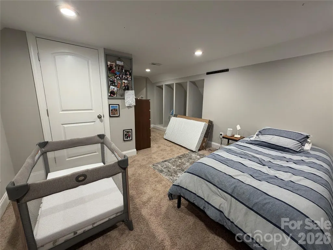
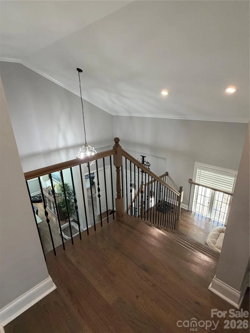
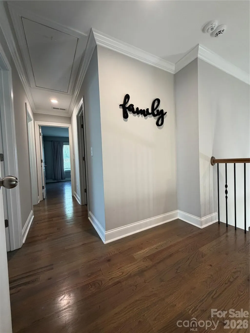
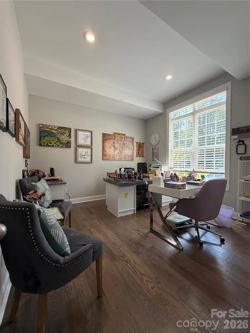
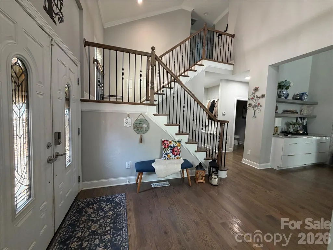
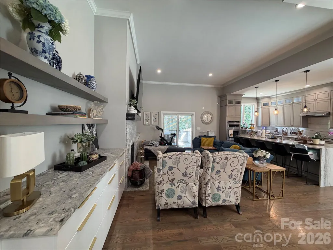
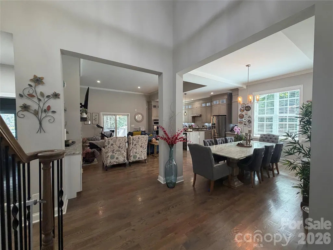
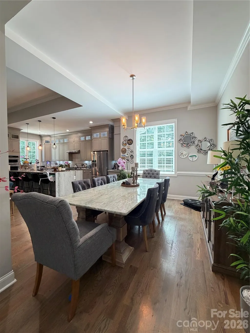
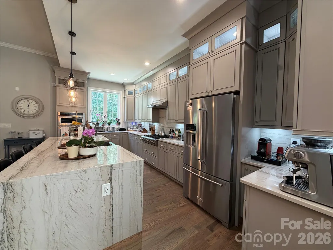
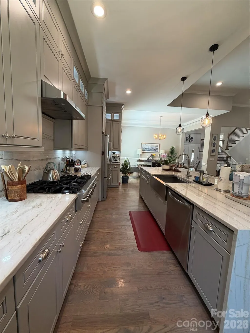
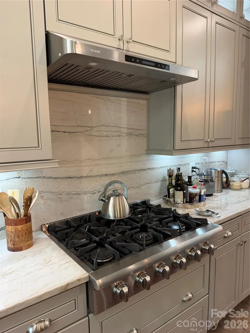
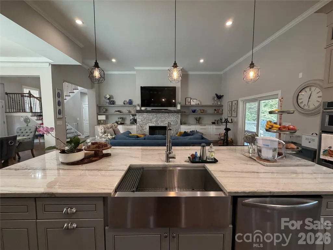
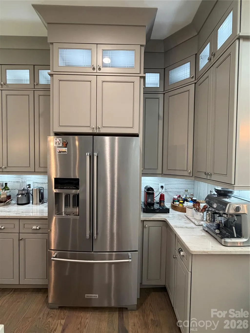
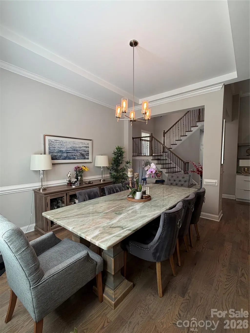
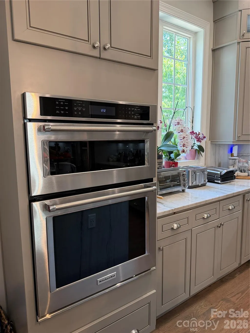
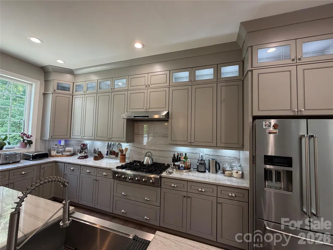
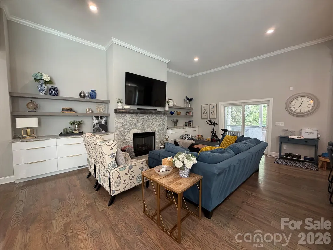
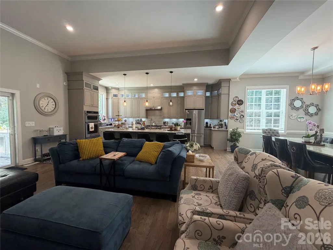
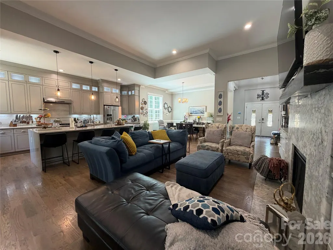
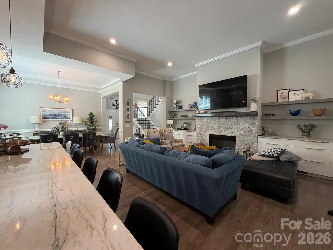
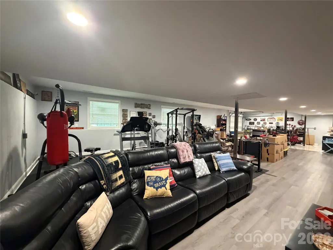
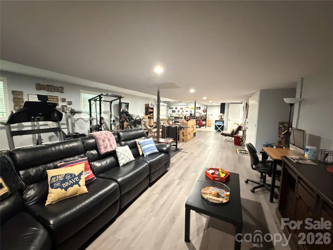
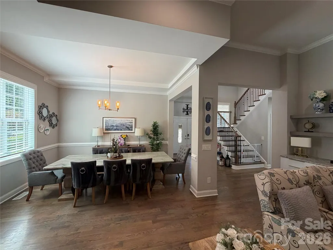
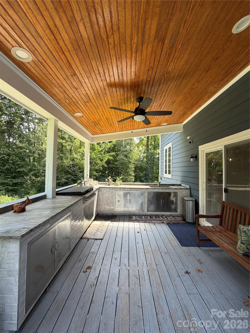
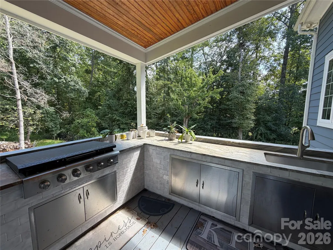
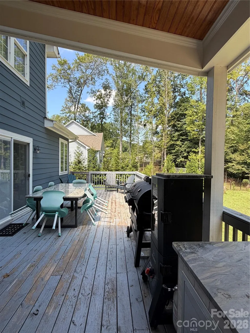
Welcome home to 7902 Denbur Dr in Charlotte! Spanning 4,358 square feet of heated and cooled living space on nearly half an acre, this 5-bedroom, 3.5-bathroom home offers room for everyone — with a 2-car garage, no HOA and a huge U-shaped driveway with space for 5 cars. At the heart of the home, the gourmet kitchen is a true showstopper, with top-tier quartzite including full backsplash, and anchored by a massive gorgeous quartzite dining table that conveys with the sale, offering a stunning gathering spot for family dinners and entertaining. The main floor features a private primary suite with its own full bath, plus a convenient half bath for guests. Upstairs, you'll find three additional bedrooms a full bathroom, and a bonus room, perfect for family or guests. The full finished basement with independent entry adds even more flexibility with 1 more bedroom and a full bath, ideal for extended family, a home office suite, or rental potential. Step outside to enjoy an outdoor kitchen, perfect for entertaining and a large backyard with plenty of space to make the most of Charlotte's beautiful weather. A seller has performed a pre-listing inspection and performed all recommended repairs, giving you peace of mind before you even make an offer. Don't miss this rare combination of space, style, and move-in readiness — schedule your showing today!
| Elementary School | Middle School | High School |
|---|---|---|
| J.h. Gunn Elementary School | Albemarle Middle School | Rocky River High School |
| Price History | |
|---|---|
| 9/14/2026 | Listed $749,000 |
General Features
| Living Area | 4358 |
|---|---|
| Sewer | Public Sewer |
| Heating | Central,Natural Gas |
| Cooling | Central Air |
| Utilities | Cable Connected,Electricity Connected,Natural Gas |
| Appliances | Convection Microwave,Convection Oven,Dishwasher,Disposal,Dryer,Dual Flush Toilets,Electric Oven,Exhaust Fan,Gas Cooktop,Microwave,Oven,Refrigerator,Refrigerator with Ice Maker,Self Cleaning Oven,Wash |
| Garage Spaces | 2 |
| Patio/Porch Features | Deck,Rear Porch |
| Construction Materials | Hardboard Siding,Vinyl |
| Year Built | 2021 |
| Levels | Two |
| Property Subtype | Single Family Residence |
| Parcel Number | 11111308 |
| County | Mecklenburg |
| New Construction | No |
| Property Type | Residential |
| HOA | No |
| Subdivision Name | Cedarbrook Acres |
| Garage Y/N | Yes |
| Full Baths | 3 |
| High School | Rocky River |
| City | Charlotte |
| Senior Community Y/N | No |
| Open Parking Spaces | 4 |
| Lot Size Units | Acres |
| Carport Y/N | No |
| Elementary School | J.H. Gunn |
| Middle/Junior High School | Albemarle |
| Additional Parcels Y/N | No |
| Standard Status | Active |
| CAR_HOASubjectTo | None |
| Construction Type | Site Built |
| Tax Assessed Value | 517400 |
| Listing Terms | Cash,Conventional,FHA |
Interior Features
| Interior Amenities | Attic Finished |
|---|---|
| Basement | Apartment,Bath/Stubbed,Daylight,Exterior Entry,Finished,Full |
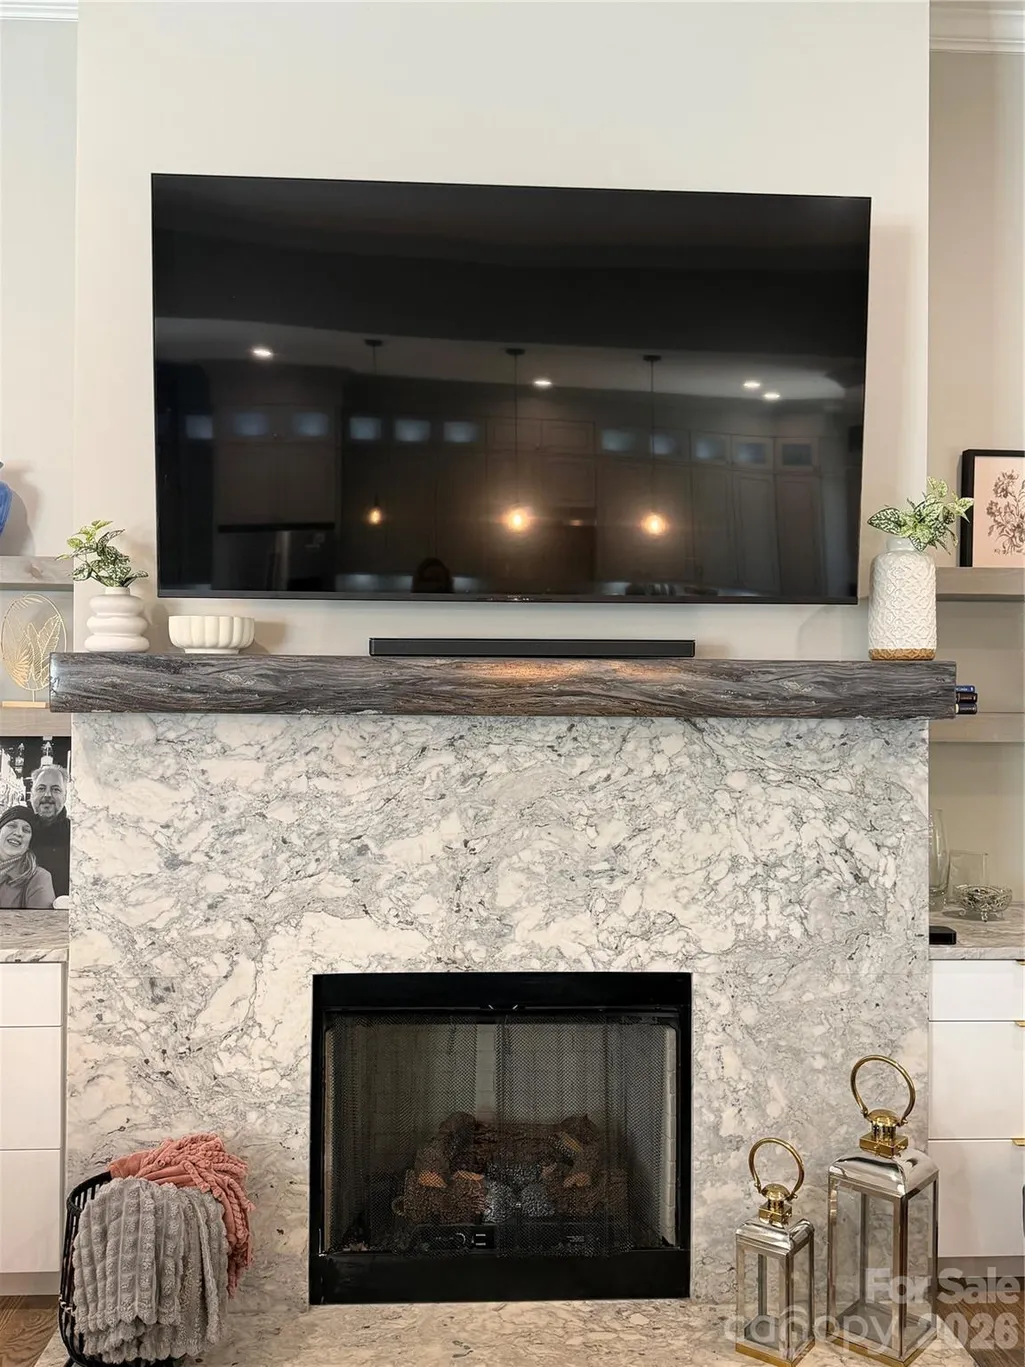
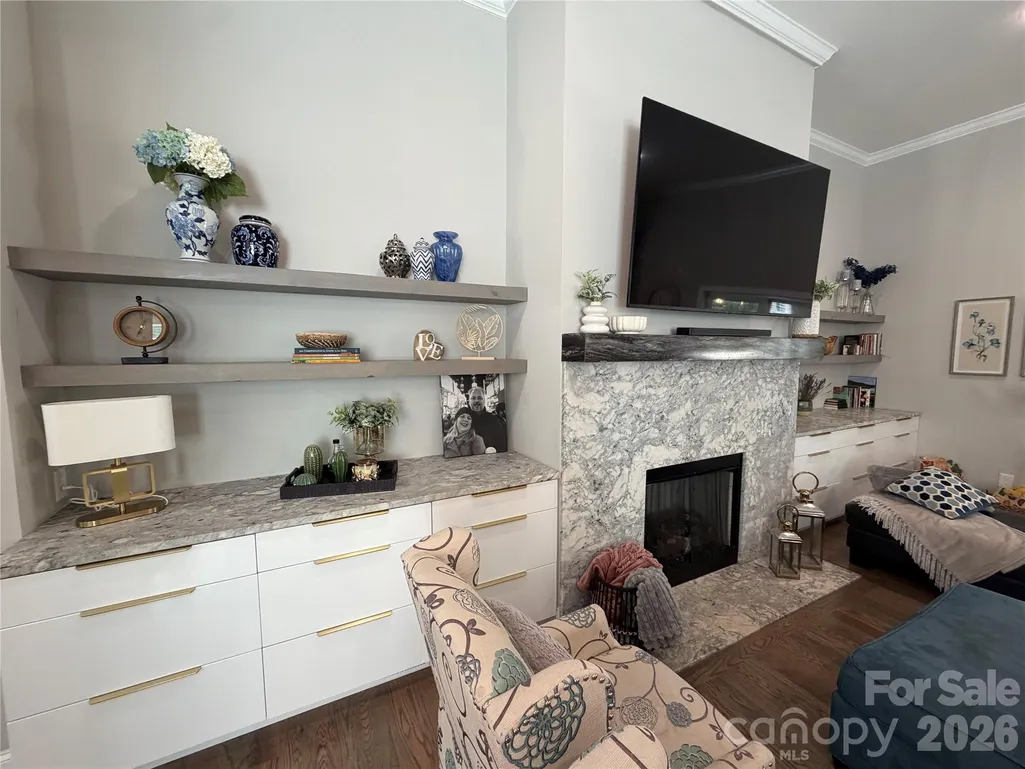
| Fireplace Features | Family Room,Gas |
| Basement (Y/N) | Yes |
| Fireplace Y/N | Yes |
| Above Grade Finished Area | 2711 |
| Half Baths | 1 |
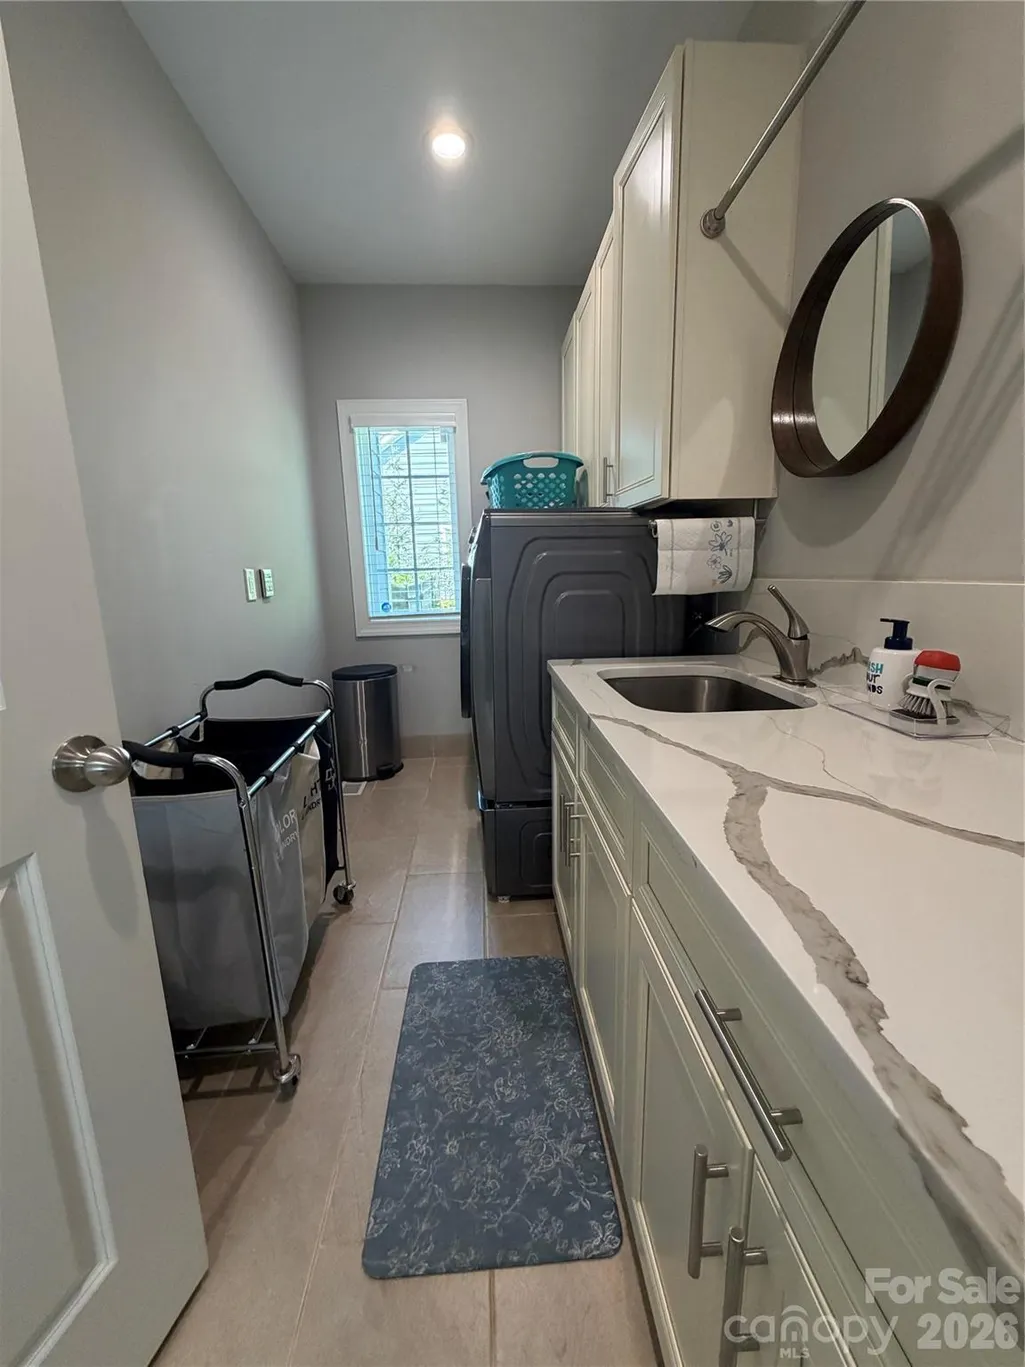
| Laundry Features | Utility Room |
| Total Bedrooms | 5 |
| Below Grade Finished Area | 1647 |
| Total Baths | 4 |
| SqFt Main | 1782 |
| SqFt Upper | 929 |
| Bedroom | 1 |
Exterior Features
| Parking Features | Attached Garage,Garage Door Opener,Garage Faces Front |
|---|---|
| Water Source | City |
| Lot Size Area | 0.48 |
| Foundation Details | Basement |
| Road Surface Type | Concrete |
| Road Responsibility | Publicly Maintained Road |
| Main Level Garage YN | Yes |
Amenities
- Foreclosure
- Views
- Short Sale
- New Construction
- Adult 55+
- Lease To Own
- No HOA Fees
- Furnished
- Primary On Main
- Air Conditioning
- Seller Finance
- Green
- Fixer Upper
- Horse
- Golf
- Fireplace
- Deck
- Garage
- Basement
- Pool
Property vs Single Family Average in 28215
Price
Year Built
Visits

 © 2026 The data relating to real estate for sale on this web site comes in part from the Western Upstate Association of REALTORS®, Inc. or Western Upstate Multiple Lisitngs Services of South Carolina, Inc. This information is deemed reliable, but not guaranteed. Neither, the Western Upstate Association of REALTORS®, Inc. or Western Upstate Multiple Listing Service of South Carolina, Inc., nor the listing broker, nor their agents or subagents are responsible for the accuracy of the information.
 Information deemed reliable but not guaranteed.
Property information provided courtesy of the Internet Exchange Program of the Greenville Association of Realtors.
The information being provided is for consumers personal, non-commercial use and may not be used for any purpose other than to identify prospective properties consumers may be interested in purchasing.
Data is updated as of September 27, 2026 7:15 PM UTC
Information deemed reliable but not guaranteed.
Property information provided courtesy of the Internet Exchange Program of the Greenville Association of Realtors.
The information being provided is for consumers personal, non-commercial use and may not be used for any purpose other than to identify prospective properties consumers may be interested in purchasing.
Data is updated as of September 27, 2026 7:15 PM UTC
 Spartanburg Association of REALTORS® All information deemed reliable but not guaranteed. All properties are subject to prior sale, change or withdrawal. Neither listing broker(s) or information provider(s) shall be responsible for any typographical errors, misinformation, misprints and shall be held totally harmless. Listing(s) information is provided for consumer's personal, non-commercial use and may not be used for any purpose other than to identify prospective properties consumers may be
