

Views - Primary on Main






Address
1300 Reece Road # 412, Charlotte, NC
Price
$ 365,000
Property Attributes
- ID#4414970
- TypeSingle Family
- Listing Status Active
- CountyMECKLENBURG
- CityCharlotte
- AreaMecklenburg County
- NeighborhoodThe Kimberlee
- Zip28209
- Style
- Year Built1965
- Price$ 365,000
- Bedrooms2
- Full Bathrooms2
- Half Bathrooms0
- Sqr Footage1246
- Lot Size4.61 Acres
Data Source:
Canopy MLS
Property Description
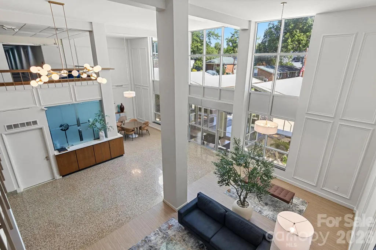
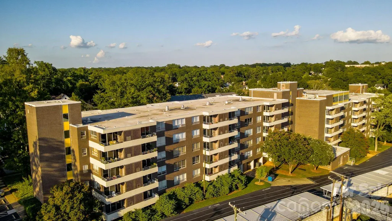
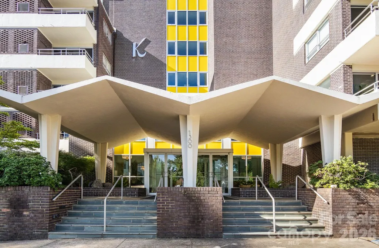
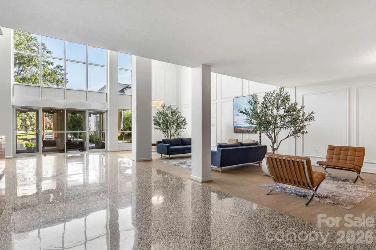
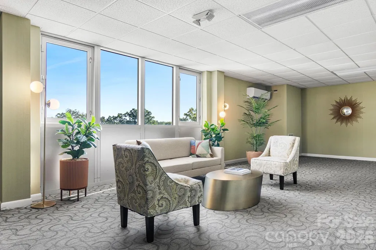
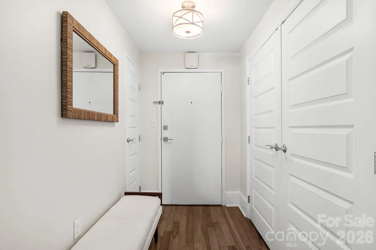
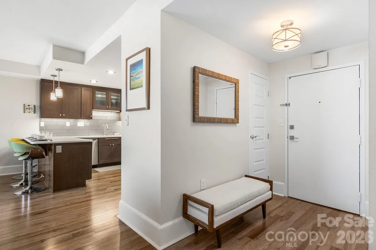
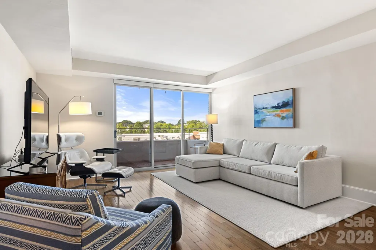
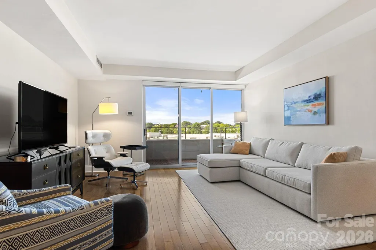
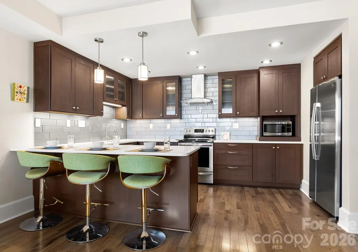
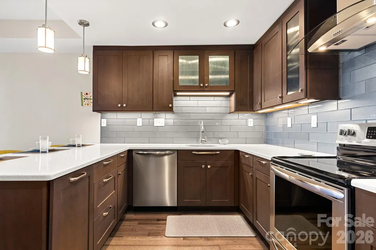
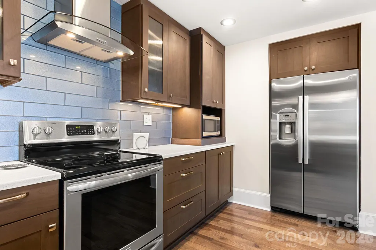
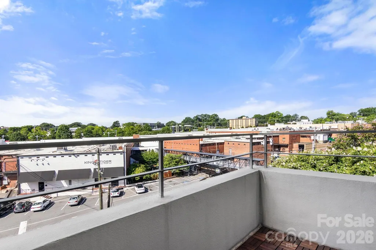
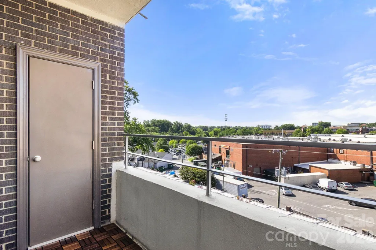
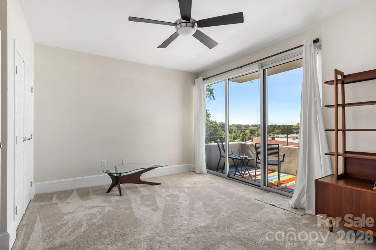
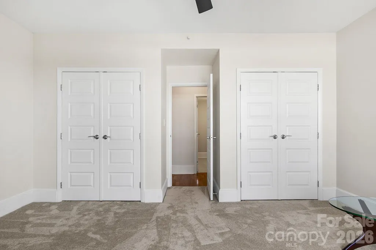
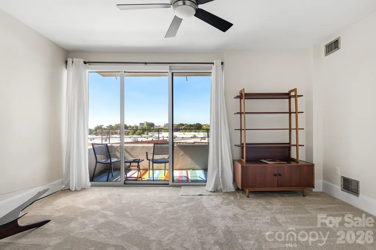
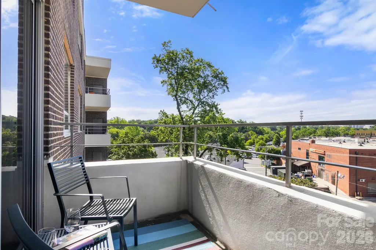
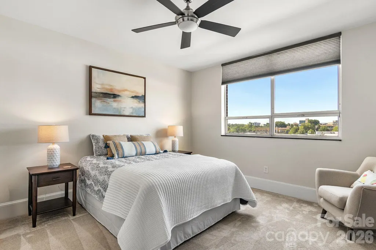
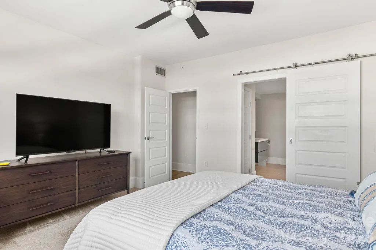
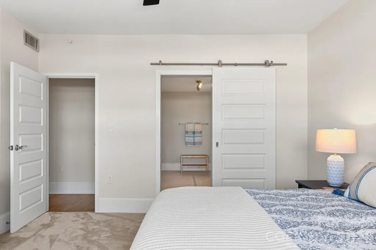
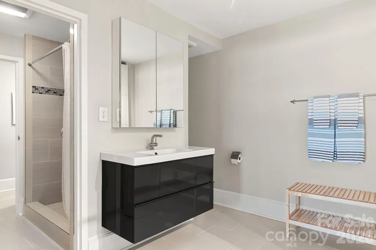
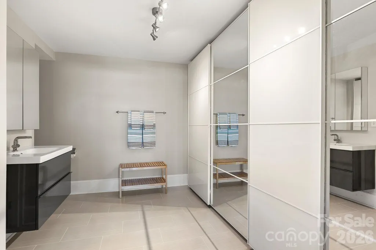
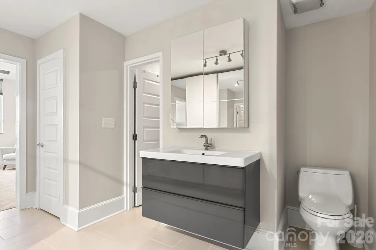
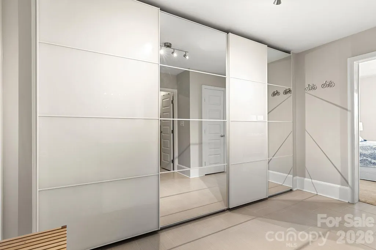
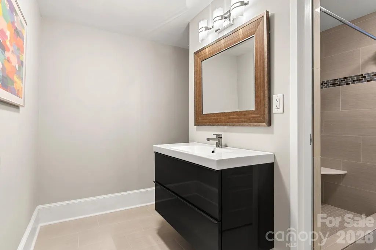
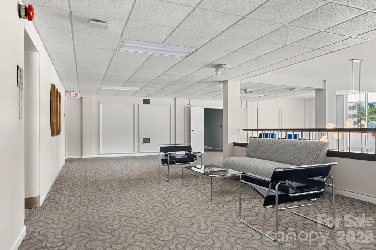
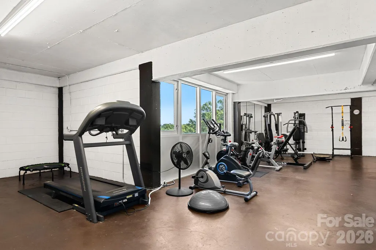
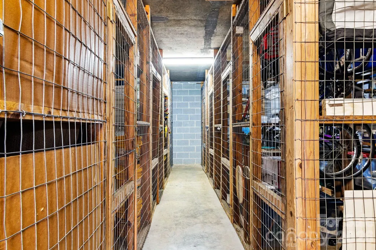
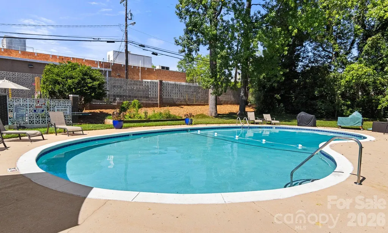
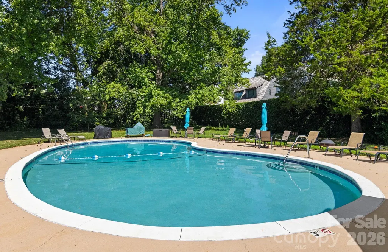
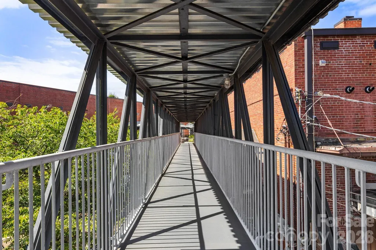
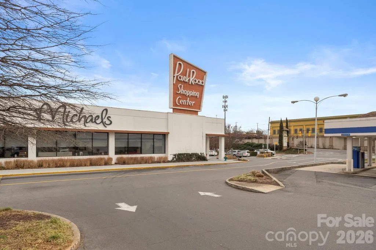
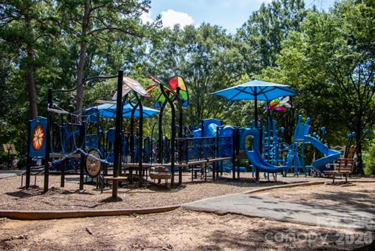
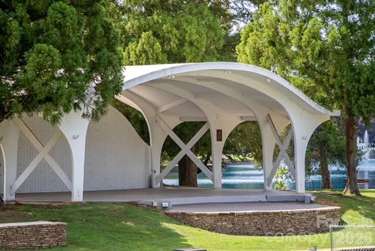
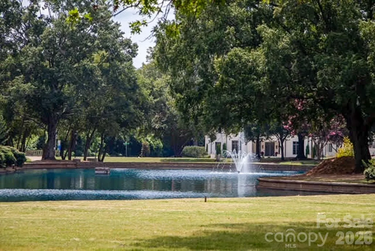
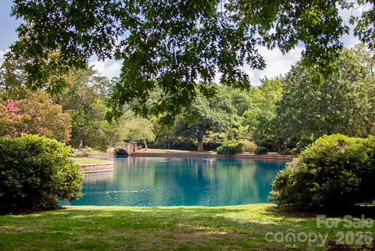
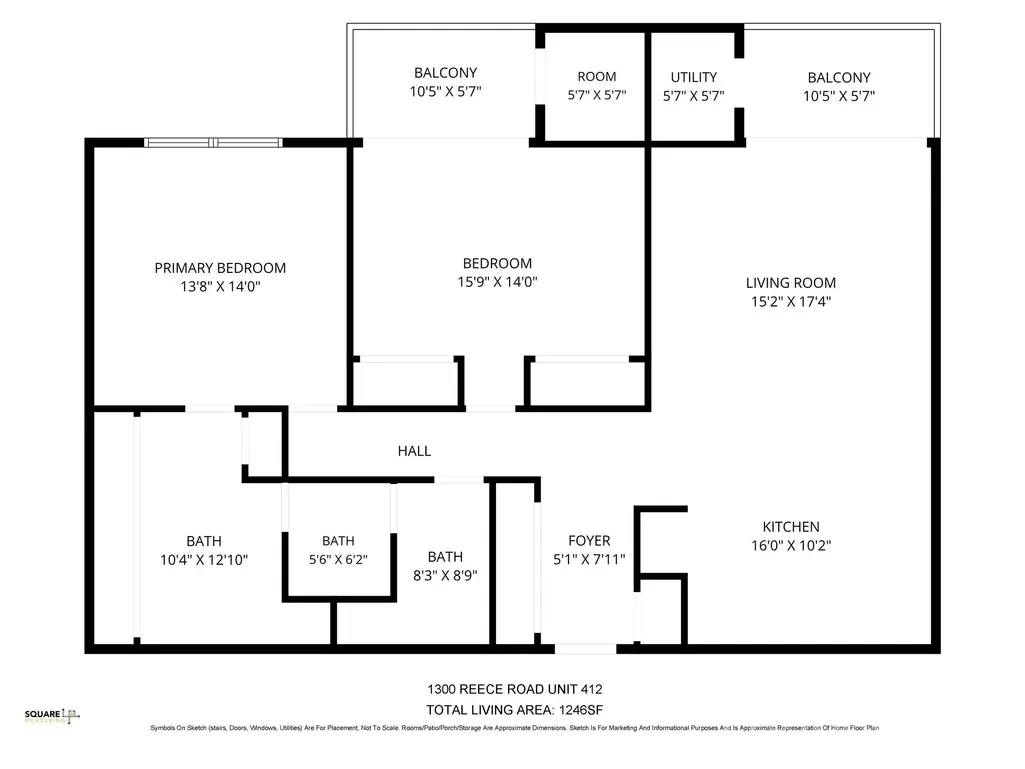
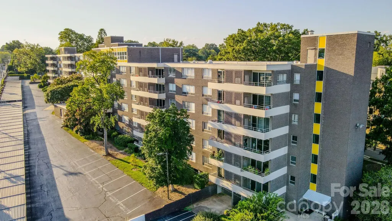
Welcome to Unit 412 at The Kimberlee! Bright, beautifully redesigned and move-in ready, this spacious 2-bedroom condo features an open floor plan, two private balconies and abundant natural light. The completely redesigned kitchen showcases quartz countertops, abundant cabinetry, stainless steel appliances, and a large peninsula with seating, opening seamlessly to the spacious living room. A wall of sliding glass doors provides abundant light and captures views of Park Road Shopping Center and the Myers Park landscape beyond. Unit 412 improvements and Features include: *Completely redesigned kitchen with quartz countertops, new cabinetry and stainless steel appliances *Updated bathrooms with newer vanities, flooring and tiled shower *Updated electrical panel *Newer carpet in both bedrooms *Beautiful wood floors and updated lighting *Oversized windows and sliding glass doors providing exceptional natural light *Two private balconies, including one accessible from the second bedroom *Generous closet space throughout *Unit 412 has been used sparingly like a pied à terre - and it shows like new!* The Kimberlee is a mid-century modern, historically designated building located next to Park Road Shopping Center in the Myers Park/Freedom Park area. Owners enjoy a covered parking spot, a Pool within a brick fence and mature landscaping, Skyview Room with kitchenette, book swap and bathrooms on 6th floor, Fitness center, walk in Storage unit, Mailboxes in lobby, Garden plots, 3 elevators, Guest Quarters that can be rented per night, Laundry room with App to pay and see when loads are complete, a Private Covered Pedestrian Bridge to Park Rd Shopping Center AND it is next to the Greenway! The Kimberlee is a co-op (Cooperative) and the residents purchase shares in the corporation owning the property. All this and the Cable, internet, water and PROPERTY TAXES are included in monthly dues. TheKimberlee.com
| Elementary School | Middle School | High School |
|---|---|---|
| Selwyn Elementary School | Alexander Graham Middle School | Myers Park High School |
| Price History | |
|---|---|
| 8/24/2026 | Listed $365,000 |
General Features
| Living Area | 1246 |
|---|---|
| Sewer | Public Sewer |
| Heating | Heat Pump |
| Cooling | Heat Pump |
| Appliances | Dishwasher,Disposal,Electric Cooktop,Electric Oven,Electric Water Heater,Microwave,Refrigerator with Ice Maker |
| HOA Fee | 635 |
| Patio/Porch Features | Balcony,Covered |
| Pool Features | Fenced,In Ground,Outdoor Pool |
| Construction Materials | Hard Stucco |
| Pets Allowed | No |
| Year Built | 1965 |
| Levels | 5 Story or more |
| Unit Number | 412 |
| Property Subtype | Stock Cooperative |
| Parcel Number | 17518102 412 |
| Community Features | Elevator,Fitness Center,Outdoor Pool,Recreation Area,Sidewalks,Walking Trails,Other |
| Accessibility | Elevator |
| Assoc Fee Paid Per | Monthly |
| County | Mecklenburg |
| New Construction | No |
| Property Type | Residential |
| HOA | Yes |
| Subdivision Name | The Kimberlee |
| Garage Y/N | No |
| Full Baths | 2 |
| Directions | Kimberlee is located on Reece Rd behind Park Road Shopping Center. |
| High School | Myers Park |
| City | Charlotte |
| Association Name | Treasurer@Kimberlee.com |
| Senior Community Y/N | No |
| Lot Size Units | Acres |
| Carport Spaces | 1 |
| Carport Y/N | Yes |
| Elementary School | Selwyn |
| Middle/Junior High School | Alexander Graham |
| Additional Parcels Y/N | No |
| Standard Status | Active |
| CAR_HOASubjectTo | Required |
| Construction Type | Site Built |
| Restrictions | Historical,Rental – See Restrictions Description |
| Tax Assessed Value | 23389800 |
| Complex Name | Kimberlee |
| Listing Terms | Cash |
Interior Features
| Interior Amenities | Elevator,Kitchen Island,Open Floorplan |
|---|---|
| Basement | Unfinished |
| Flooring | Carpet,Tile |
| Basement (Y/N) | Yes |
| Fireplace Y/N | No |
| Above Grade Finished Area | 1246 |
| Laundry Features | Common Area,Multiple Locations,Sink |
| Total Bedrooms | 2 |
| Entry Level | 4 |
| Total Baths | 2 |
| SqFt Main | 1246 |
| Bedroom | 2 |
Exterior Features
| Exterior Amenities | Lawn Maintenance |
|---|---|
| Parking Features | Assigned,Parking Lot |
| Lot Features | Wooded,Views |
| Water Source | City |
| Lot Size Area | 4.61 |
| Foundation Details | Basement |
| Road Surface Type | Asphalt,Paved |
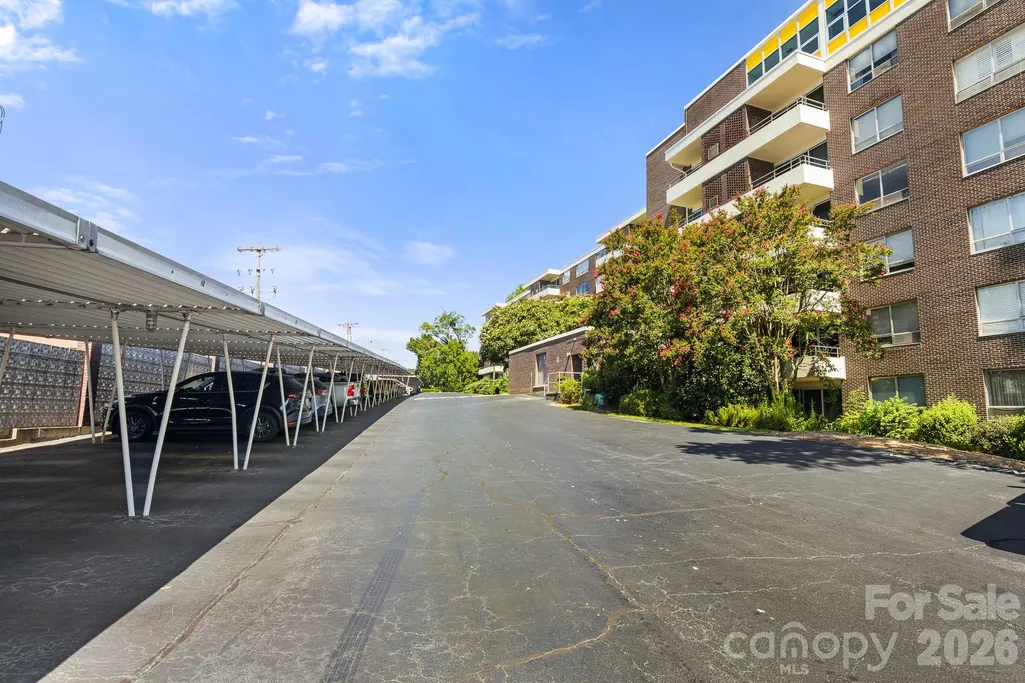
| Other Parking | 1 assigned covered space and plenty of extra parking in the 2 lots at each side of the building. |
| Covered Spaces | 1 |
| Road Responsibility | Publicly Maintained Road |
| Main Level Garage YN | No |
Amenities
- Foreclosure
- Views
- Short Sale
- New Construction
- Adult 55+
- Lease To Own
- No HOA Fees
- Furnished
- Primary On Main
- Air Conditioning
- Seller Finance
- Green
- Fixer Upper
- Horse
- Golf
- Fireplace
- Deck
- Garage
- Basement
- Pool
Property vs Single Family Average in 28209
Price
Year Built
Visits

 © 2026 The data relating to real estate for sale on this web site comes in part from the Western Upstate Association of REALTORS®, Inc. or Western Upstate Multiple Lisitngs Services of South Carolina, Inc. This information is deemed reliable, but not guaranteed. Neither, the Western Upstate Association of REALTORS®, Inc. or Western Upstate Multiple Listing Service of South Carolina, Inc., nor the listing broker, nor their agents or subagents are responsible for the accuracy of the information.
 Information deemed reliable but not guaranteed.
Property information provided courtesy of the Internet Exchange Program of the Greenville Association of Realtors.
The information being provided is for consumers personal, non-commercial use and may not be used for any purpose other than to identify prospective properties consumers may be interested in purchasing.
Data is updated as of September 27, 2026 7:15 PM UTC
Information deemed reliable but not guaranteed.
Property information provided courtesy of the Internet Exchange Program of the Greenville Association of Realtors.
The information being provided is for consumers personal, non-commercial use and may not be used for any purpose other than to identify prospective properties consumers may be interested in purchasing.
Data is updated as of September 27, 2026 7:15 PM UTC
 Spartanburg Association of REALTORS® All information deemed reliable but not guaranteed. All properties are subject to prior sale, change or withdrawal. Neither listing broker(s) or information provider(s) shall be responsible for any typographical errors, misinformation, misprints and shall be held totally harmless. Listing(s) information is provided for consumer's personal, non-commercial use and may not be used for any purpose other than to identify prospective properties consumers may be
